
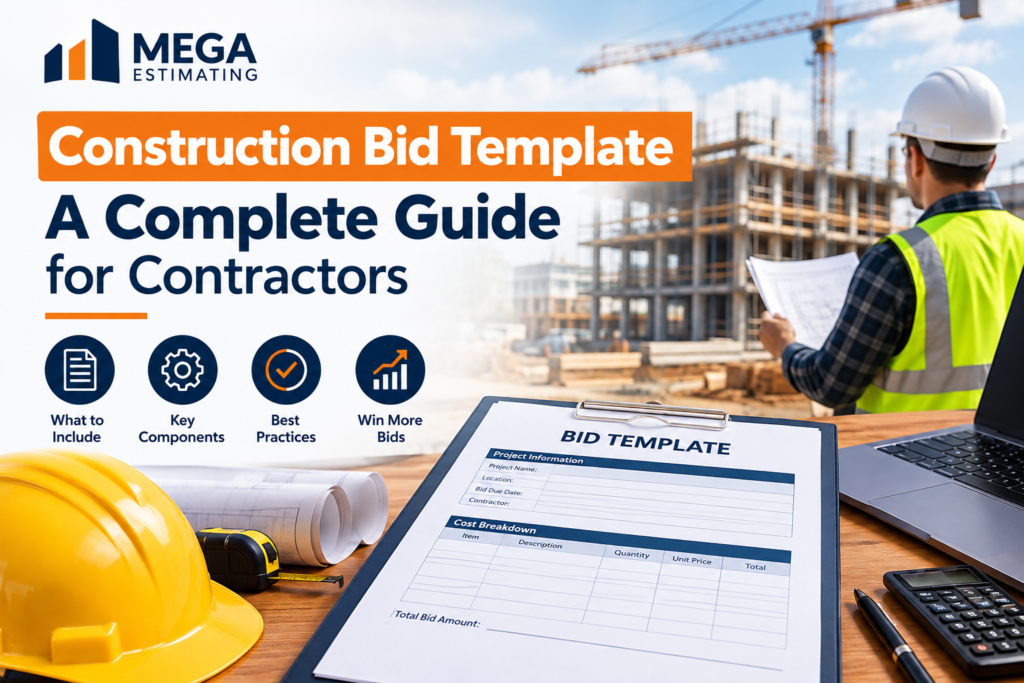
Construction Bid Template: Free Format, Sections and Sample Bid
A construction bid template gives you a repeatable format for turning a cost estimate into a clear, professional offer that a client can accept. A good one saves hours on every bid, stops you forgetting costs, and makes sure the scope, exclusions and payment terms are written down before a dispute can start.
This guide gives you the ten sections every template needs, a fill-in format you can copy, and a fully worked sample bid with numbers so you can see how the pieces fit together.
[Download the free construction bid template (Excel + PDF)]
(Add your file link here.)
What a Construction Bid Template Is (and Isn’t)
A bid template is the format. It does not calculate your costs for you. The numbers still come from your estimate, which comes from a quantity takeoff, pricing and labor rates. Three terms get mixed up constantly:
| Document | Purpose | Who sees it |
|---|---|---|
| Estimate | Calculates what the work will cost you | You (internal) |
| Bid | A price and terms offered to win a specific job | Owner or general contractor |
| Proposal | A longer bid with company background, schedule and references | Usually private clients |
If you want the process of getting from drawings to a final price, read our step-by-step guide on how to bid a construction job. This page focuses on the document itself.
The 10 Sections Every Construction Bid Template Needs
| # | Section | What to write | Common mistake |
|---|---|---|---|
| 1 | Project information | Project name, address, client, bid date, plan set and addenda received | Leaving out which addenda you priced |
| 2 | Contractor details | Company name, license number, insurance, contact | Missing license number |
| 3 | Scope of work | Trades, materials and work included, in plain language | Vague phrases like “all necessary work” |
| 4 | Exclusions | What is not included (permits, design changes, unforeseen conditions) | Not listing exclusions at all |
| 5 | Cost breakdown | Materials, labor, equipment, subcontractors, permits | One lump sum with no breakdown |
| 6 | Allowances and alternates | Fixed allowances (e.g. fixtures) and priced options | Hiding allowances inside the total |
| 7 | Schedule | Start date, duration, key milestones | Promising dates before checking supplier lead times |
| 8 | Payment terms | Deposit, progress payments, retainage, due dates | Leaving billing to be agreed “later” |
| 9 | Validity period | How long the price holds (e.g. 30 days) | No expiry date, so price risk is yours |
| 10 | Acceptance | Signature and date lines for both parties | Verbal acceptance only |
Copy-and-Use Construction Bid Template
Copy this into Word, Excel or Google Docs and fill in each field.
1. Project information
- Project name:
- Project address:
- Client / owner:
- Bid date:
- Drawings and specifications dated:
- Addenda acknowledged (numbers and dates):
2. Contractor information
- Company name:
- License no.:
- Insurance (GL / workers’ comp):
- Contact name, phone, email:
3. Scope of work (included)
- Item 1:
- Item 2:
- Item 3:
4. Exclusions (not included)
- Permits and fees (unless stated):
- Design changes after bid date:
- Hazardous material removal:
- Unforeseen site conditions:
5. Cost breakdown
| Item | Description | Quantity | Unit | Unit cost | Total |
|---|---|---|---|---|---|
| Materials | |||||
| Labor | |||||
| Equipment | |||||
| Subcontractors | |||||
| Permits and fees | |||||
| Direct cost subtotal | |||||
| Contingency (%) | |||||
| Overhead (%) | |||||
| Profit (%) | |||||
| Total bid price |
6. Allowances and alternates
- Allowance 1:
- Alternate 1 (add / deduct):
7. Schedule
- Proposed start:
- Duration:
- Milestones:
8. Payment terms
- Deposit:
- Progress billing:
- Retainage:
- Final payment:
9. Validity
- This bid is valid for ___ days from the bid date.
10. Acceptance
- Client signature / date:
- Contractor signature / date:
Sample Filled Bid (Illustrative Numbers)
Here is how the cost section looks for a small interior renovation of about 1,200 sq ft. These numbers are examples only. Use your own quantities, local labor rates and supplier prices.
| Item | Material | Labor | Subcontract | Total |
|---|---|---|---|---|
| Demolition and disposal | $900 | $2,400 | $3,300 | |
| Framing and drywall | $4,200 | $6,800 | $11,000 | |
| Electrical | $7,500 | $7,500 | ||
| Plumbing | $4,200 | $4,200 | ||
| Flooring | $5,400 | $3,600 | $9,000 | |
| Painting | $4,000 | $4,000 | ||
| Equipment rentals | $1,100 | |||
| Permits and fees | $1,200 | |||
| Direct cost subtotal | $41,300 | |||
| Contingency (5%) | $2,065 | |||
| Subtotal | $43,365 | |||
| Overhead (10% of subtotal) | $4,337 | |||
| Cost plus overhead | $47,702 | |||
| Profit (10% of cost plus overhead) | $4,770 | |||
| Total bid price | $52,472 |
Two points from this example. First, overhead and profit were added in sequence, which is one common method. Others apply a single combined markup to direct cost, so be consistent and know which method your company uses. Second, the bid keeps the breakdown visible, which makes it easier for the client to compare it fairly with other bids and easier for you to defend your price.
How to Fill In the Cost Section Accurately
The template is only as good as the numbers you put in it.
Start with quantities. Every line in the cost table depends on measured quantities from the drawings. If you are new to this, read what a quantity takeoff is, and see a trade-specific example in our roofing takeoff guide. Our construction takeoff services can prepare these quantities for you.
Price labor from production rates. Labor is quantity multiplied by a production rate and a crew cost, not a guess. Build rates from your own past jobs where possible.
Use current material prices. Get supplier quotes close to the bid date and note how long they hold. Price volatility is a real risk on long projects.
Collect subcontractor quotes in writing. Check that each one covers the same scope before you compare them.
Add overhead, profit and contingency last. Overhead covers the costs of running your business. Profit is your return for taking on risk. Contingency covers uncertainty in the scope or site. For a fuller walk-through of all these steps in order, see how to estimate construction costs step by step.
Scope and Exclusions: Where Bids Are Won and Lost
Most bid disputes come from scope gaps, not arithmetic. Write the scope so that someone who has never visited the site could tell what is and is not included.
Weak scope: “Install new flooring.”
Better scope: “Supply and install 1,000 sq ft of luxury vinyl plank per Finish Schedule item F-2, including underlayment and transition strips. Subfloor repair beyond 50 sq ft is excluded.”
A short exclusions list protects you from unpriced work. Common exclusions include permit fees, design changes, hazardous materials, work outside normal hours, and utility relocation.
Payment Terms, Validity and Change Orders
Spell out how and when you get paid. A typical structure is a deposit on signing, progress payments tied to milestones or monthly billing, and final payment on completion. Retainage, where the client holds back a percentage until the end, is common on commercial work, so check what the contract allows.
Always state how long your price is valid. Material prices change, and an open-ended bid leaves all that risk with you. Also state that scope changes will be handled by written change order, with pricing agreed before the extra work starts.
Common Construction Bid Template Mistakes
- Using the same template without updating it. Every project needs its own scope, exclusions and dates.
- Giving only a lump sum. A breakdown builds trust and protects you if scope changes.
- Forgetting addenda. Price against the latest documents and list them in the bid.
- Skipping exclusions. If it is not written, the client may assume it is included.
- Ignoring local costs. Labor and material rates vary by region.
- No validity date or acceptance line. Both protect your price and your paperwork.
When It Makes Sense to Get Estimating Help
A template speeds up your paperwork, but the biggest risk is still in the numbers. Consider outside help when you are bidding more jobs than your team can measure, when drawings are complex, or when you want a second check before you commit to a price. Read why contractors outsource construction estimating, or look at our commercial estimating and building cost estimating support. For early-stage budgets before drawings are complete, see our preliminary estimate work, and browse more free construction estimate templates.
Frequently Asked Questions
What is a construction bid template?
A construction bid template is a reusable document format that organizes project details, scope, exclusions, costs, schedule, payment terms and acceptance into one clear offer for a client.
What should a construction bid include?
Project information, contractor details, scope of work, exclusions, a cost breakdown, allowances and alternates, schedule, payment terms, a validity period and a signature section.
What is the difference between a bid and an estimate?
An estimate calculates your expected cost. A bid is the formal price and terms you offer to win the work. The estimate feeds the bid.
Should I show my overhead and profit in a bid?
It depends on the client and the contract. Private clients often receive a single price with a breakdown by trade. Some public and negotiated contracts require markups to be itemized. Follow the bid instructions.
Can I use one template for every job?
Use the same structure, but update the scope, exclusions, quantities, prices and dates for each project.
Need Accurate Numbers for Your Next Bid?
Send us your plans and we will prepare the takeoff and cost estimate you can drop straight into your bid.
POST 2: How to Bid a Construction Job
| Field | Value |
|---|---|
| Focus keyword | how to bid a construction job |
| Meta title (49 chars) | How to Bid a Construction Job: 10 Steps + Example |
| Meta description (137 chars) | Learn how to bid a construction job in 10 steps: bid/no-bid, takeoff, sub quotes, overhead and profit, plus a worked example and checklist. |
| Slug | /how-to-bid-a-construction-job/ (wahi rakhein) |
| Category | Construction Bidding |
| Secondary keywords | construction bidding process, how to bid on construction projects, how to price a construction bid, construction bid checklist |
How to Bid a Construction Job: A 10-Step Process With Example
Knowing how to bid a construction job is what separates contractors who win profitable work from those who win jobs that lose money. A good bid is not just a low number. It is a price you can build for, backed by measured quantities, real quotes and a margin you have chosen on purpose.
This guide walks through the full bidding process in ten steps, with a bid/no-bid scorecard, a bid-day timeline, a worked pricing example and a pre-submission checklist.
The Bid Formula in One Line
Bid price = direct costs + general conditions + contingency + overhead + profit
Direct costs are materials, labor, equipment and subcontractors. Everything else is added on top in a deliberate order. The ten steps below show how to build each part.
Step 1: Decide Whether to Bid at All
Not every job is worth chasing. Every bid costs time and money, so qualify the opportunity first. Score it against the factors below.
| Factor | Questions to ask | Score (1-5) |
|---|---|---|
| Fit | Is this a type of work we do well? | |
| Size | Can we handle the cost, cash flow and crew demand? | |
| Client | Do they pay on time? Is the owner or GC reliable? | |
| Location | Can we supply crews and materials efficiently? | |
| Competition | How many bidders? Do we have an edge? | |
| Documents | Are drawings and specs complete and clear? | |
| Schedule | Is the deadline realistic? | |
| Risk | Unusual contract terms, liquidated damages, tight access? |
A low score on client, risk or documents is often a reason to pass. Time spent on the wrong bid is time not spent on the right one.
Step 2: Get the Complete Documents and Track Addenda
Obtain every drawing, specification, bid form and set of bid instructions. Read the instructions first: they set the deadline, submission method, required forms, and whether bonds or licenses are needed.
Keep a log of addenda. Addenda change scope, quantities or dates, and many bids are rejected or mispriced because one was missed. Acknowledge each addendum on your bid if the instructions ask for it. If the plans themselves are hard to read, our blueprint estimating work covers how drawings are interpreted for pricing.
Step 3: Attend the Pre-Bid Meeting and Visit the Site
A site visit shows what the drawings do not: access, parking, existing conditions, overhead clearances, utilities and nearby activity. Take photos and notes. Pre-bid meetings are also where owners clarify scope, and what you hear there may affect your price. Submit written questions before the question deadline so the answers come back to all bidders as addenda.
Step 4: Do the Quantity Takeoff
A takeoff measures what the job needs: square feet of drywall, cubic yards of concrete, linear feet of pipe, number of fixtures. Every price later in the bid rests on these numbers, so errors here flow through everything. Learn the basics in what is a quantity takeoff, and see how it works in a specific trade in our roofing estimating guide.
When you are bidding more projects than your team can measure, outsourced construction takeoff services are a common way to keep up without hiring full-time.
Step 5: Price Materials, Labor and Equipment
Materials. Get current supplier quotes and note how long each holds. Include delivery, taxes, and waste.
Labor. Multiply quantities by production rates to get hours, then by crew rates to get cost. Include payroll burden: taxes, insurance and benefits.
Equipment. Price rentals or owned-equipment rates, plus delivery, fuel and operator time.
Avoid copying numbers from the last job without checking them. Prices and productivity move.
Step 6: Collect and Level Subcontractor Quotes
Ask each trade for a written quote that states what is included and excluded. Then level the bids: compare them on the same scope, adding the cost of anything one bidder left out. The lowest number is often the lowest because it excludes something. Check licensing, insurance and capacity before you carry a sub’s number.
Step 7: Add General Conditions, Bonds, Insurance and Permits
These are the costs of running the job that do not belong to one trade. They usually include:
- Project management and superintendent time
- Temporary facilities, fencing, utilities, dumpsters and cleanup
- Permits and inspection fees
- Builder’s risk and other project insurance
- Bid, performance and payment bonds if required (bid bonds are often a percentage of the bid amount, so check the bid instructions)
Many bids lose money here, because these items are easy to forget and they scale with the job duration.
Step 8: Add Contingency, Overhead and Profit
After direct costs and general conditions, add:
- Contingency, for uncertainty in drawings, site conditions and prices
- Overhead, your business costs not tied to one job (office, insurance, vehicles, software, admin)
- Profit, your return for taking the risk
Worked example (illustrative numbers):
| Line | Calculation | Amount |
|---|---|---|
| Direct costs | Materials, labor, equipment, subs | $100,000 |
| General conditions (5%) | 5% × $100,000 | $5,000 |
| Subtotal | $105,000 | |
| Contingency (3%) | 3% × $105,000 | $3,150 |
| Subtotal | $108,150 | |
| Overhead (8%) | 8% × $108,150 | $8,652 |
| Subtotal | $116,802 | |
| Profit (7%) | 7% × $116,802 | $8,176 |
| Bid price | $124,978 |
Your percentages will differ. Notice one more thing: a 7% markup on cost is not a 7% margin on price. Here, the profit of $8,176 is about 6.5% of the $124,978 bid price. Know which one you are using, because mixing them up quietly erodes profit.
Step 9: Review the Bid Before You Submit
Run a final check. Fresh eyes help, so have someone else review the numbers if you can.
- All addenda reviewed and acknowledged
- Quantities checked against drawings
- Unit prices and supplier quotes current
- Labor hours realistic for the site and schedule
- Subcontractor quotes leveled with no scope gaps
- General conditions, permits, insurance and bonds included
- Contingency, overhead and profit applied correctly
- Exclusions and assumptions written down
- Bid form filled completely, signed and in the required format
- Total compared with your rough per-unit expectations, as a sanity check
A quick sanity check against past jobs or a rule of thumb catches big mistakes, such as a missing zero or a skipped trade. It is not a substitute for a real takeoff.
Step 10: Submit on Time and Follow Up
Read the submission instructions twice. Late bids are often rejected without being opened. Submit early, confirm receipt, and keep a copy of everything. After bid day, follow up politely, ask about the decision timeline, and request feedback if you lose. That feedback is valuable for your next bid. For the document you submit, see our construction bid template with a filled sample.
Bid-Day Timeline
| When | What to do |
|---|---|
| 2-3 weeks before | Qualify the bid, get documents, log addenda |
| 10-14 days before | Site visit, pre-bid meeting, send RFQs to subs and suppliers |
| 7 days before | Complete takeoff, request final quotes |
| 3 days before | Price labor and equipment, level sub quotes |
| 1-2 days before | Add general conditions, contingency, overhead, profit; review |
| Bid day | Final subcontractor price updates, final check, submit early |
| After | Confirm receipt, follow up, record results |
Common Mistakes When Bidding a Construction Job
- Bidding everything. Chasing every job spreads your time thin and lowers bid quality.
- Missing addenda. One missed addendum can change the whole price.
- Skipping the site visit. Access and existing conditions create costs the drawings do not show.
- Unleveled sub quotes. You think you have a low number, but it excludes something.
- Underestimating labor. Optimistic production rates are a leading cause of losses.
- Forgetting general conditions. Supervision, temporary facilities and cleanup add up.
- No contingency. Even good drawings hide surprises.
- Racing to be the cheapest. A low bid with no margin is a loss you chose.
When Outsourcing the Estimate Helps
Many contractors hire outside estimators when they are bidding more work than they can price, when a job needs a trade they rarely handle, or when they want a second opinion before committing. A dedicated cost estimator can work as an extension of your team, and our commercial estimating and building cost estimating support cover complex projects. For the broader picture, read why contractors outsource construction estimating.
Frequently Asked Questions
How do you calculate a construction bid?
Add direct costs (materials, labor, equipment, subcontractors), then general conditions, then contingency, overhead and profit. Each is applied in a consistent order so the final price covers your costs and your margin.
How much profit should I add to a construction bid?
There is no single right figure. It depends on your trade, market, risk and overhead. Many contractors set profit and overhead as separate, deliberate percentages based on their own financials, not copied from a rule of thumb.
What is the difference between bid and estimate?
An estimate is your internal calculation of cost. A bid is the formal price and terms you submit to win the work.
What is a bid bond?
A bid bond is a guarantee, usually from a surety, that you will sign the contract and provide required bonds if you win at your bid price. Requirements and amounts are set in the bid instructions.
What if I realize I made a mistake after I submitted?
Contact the owner or GC immediately and check the bid instructions about withdrawal or correction. Rules differ between private and public work, so follow the documents and get legal advice if needed.
Should I always bid the lowest price?
No. The lowest bid wins only if you can build it profitably. Aim for an accurate price that reflects your real costs and risk.
Get the Numbers Right Before You Bid
If you want measured quantities and a detailed cost estimate ready before your bid deadline, send us your plans.