
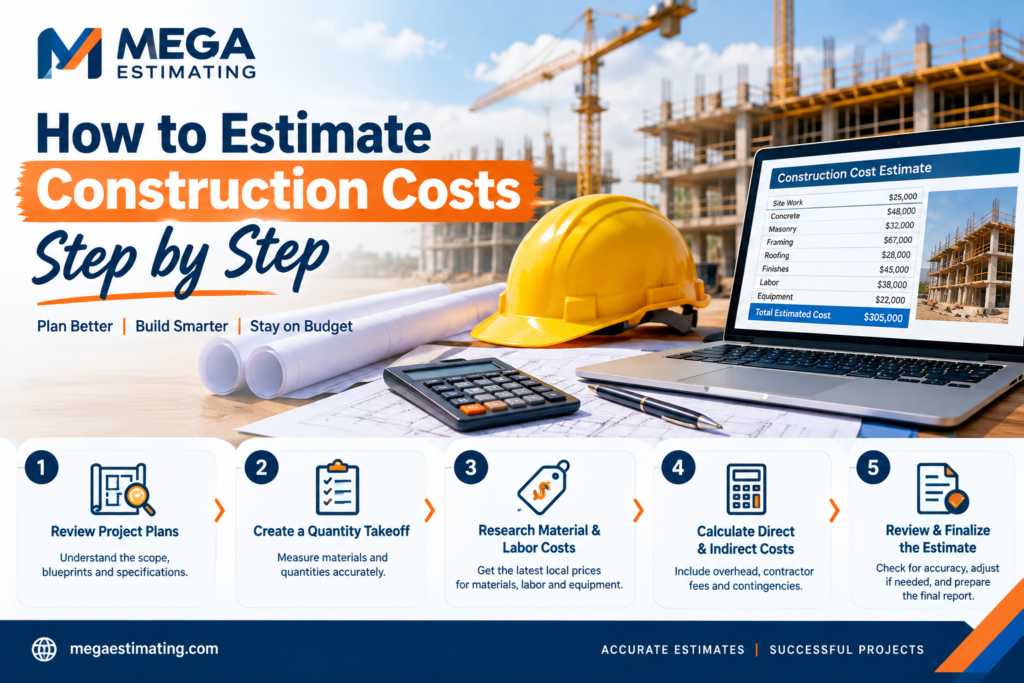
Start by reading the entire document set from beginning to end before you measure anything. Look at the drawings and the specifications side by side, because they often explain different parts of the same item. A drawing may show a wall, while the specification states the exact type of insulation and drywall inside it.
While reading, make a list of questions, unclear details and possible conflicts. Clearing these up before pricing saves you from costly assumptions later.
Next, define exactly what is included in your price and what is not. This is your scope. Decide which trades you will self perform, which ones you will subcontract, and which items belong to the owner or another contractor.
Write down your inclusions and exclusions. A clear scope protects you from disputes and from the common mistake of pricing work that is not yours, or leaving out work that is.
Site conditions can change your cost a great deal. If possible, walk the site, or at least study photos, survey data and soil reports. Pay attention to these points.
A tight city site, for example, may need extra handling, smaller deliveries and more labor time than an open suburban lot.
Do not try to price the entire building at once. Divide it into smaller parts, such as sitework, concrete, framing, roofing, electrical, plumbing, mechanical, insulation, drywall, painting and finishes. Many estimators follow a standard division structure so nothing gets skipped.
Work packages make the estimate easier to build, easier to review and easier to explain to the owner.
The takeoff is where you measure the project. For each work package, calculate the quantity of every item, such as square feet of flooring, cubic yards of concrete, linear feet of pipe or the number of doors and windows.
Tips for a clean takeoff:
Takeoffs take a lot of time, which is why many contractors hand them to specialists. You can learn more about that option in our guide to material takeoff services.
Once you know the quantities, apply a price to each one. Use fresh supplier quotes whenever you can, because material markets can move quickly. Remember to include these extras.
A simple way to add waste is to increase the quantity by a percentage. For example, if a job needs 1,000 square feet of tile and you expect ten percent waste, you order and price 1,100 square feet.
Labor is often the hardest part to predict. The basic formula is simple: take the quantity of work, divide it by how much a crew can finish in an hour, and multiply the result by the hourly cost of that crew.
Your hourly cost should include more than base pay. It should also include payroll taxes, insurance, benefits and any other costs tied to each worker. Productivity rates should come from your own past jobs whenever possible, adjusted for the conditions of the new project, such as height, access, weather and complexity.
Now add the cost of equipment and any work you will give to subcontractors. For equipment, include rental or ownership cost, fuel, delivery, operators and the time the equipment will be on site. For subcontractors, use written quotes, and check that each quote matches the scope you defined in step two.
A quote that leaves out a major item can quietly cost you thousands, so read each one carefully.
Indirect costs support the project but do not belong to a single task. They include:
These are often called general conditions, and they can be a significant share of the total price on longer projects.
After all costs are counted, you add three important layers.
Contingency is a safety margin for risks and unknowns. The right amount depends on how complete the plans are and how uncertain the site conditions look.
Overhead covers the cost of running your business, such as office rent, software, vehicles, administration and company insurance. Not all of it is charged directly to a project, so it needs to be recovered through a markup.
Profit is the reward for your risk, skill and effort. It should never be treated as an afterthought, because a job without profit is only a loss in disguise.
The numbers below are illustrative only, to show how the pieces fit together. Real costs depend on your location, market and project. Imagine a small room addition.
The direct cost is $34,000. Now add $3,000 for permits, insurance and supervision. The subtotal is $37,000.
Next, add a contingency of five percent. That is $1,850, which brings the total to $38,850.
Add ten percent for overhead. That is $3,885, so the total becomes $42,735.
Finally, add ten percent for profit. That is about $4,274, and the final bid price is about $47,009.
Notice that the markups add up to a meaningful amount. If you had submitted only the direct cost, you would have lost money on the job even though the price looked reasonable on paper.
A final check is one of the most valuable steps. Review the estimate with fresh eyes, or ask a second person to do it. Look for these issues.
Compare your price per square foot against similar completed jobs. If the number looks far off, find out why before you send the bid.
Most estimating errors come from a few repeated habits. Rushing through the plan review, using outdated prices, forgetting indirect costs and skipping a second review appear again and again. For a deeper look at these problems and the main estimating methods, see our article on construction cost estimating.
The steps above work for almost any project, but the details change with the building type. Homes depend heavily on finishes and room by room pricing, which we explain in residential construction estimating. Larger buildings need more coordination between structural and building systems, which is covered in commercial construction estimating.
If you are bidding many projects at once, working with large plan sets or entering a new type of work, getting help can pay for itself quickly. A professional estimating team can handle takeoffs, pricing and review while you focus on running your projects and growing your business.
The first step is to review the plans, specifications and bid documents fully, so you understand the scope of work before you measure or price anything.
Find the total quantity of work, divide it by the crew’s productivity rate to get hours, and multiply those hours by the full hourly cost of the crew, including taxes and insurance.
It depends on the material and the layout. Simple installations may need a small allowance, while materials with many cuts, such as tile or roofing, need more. Use past project data when you can.
Markups vary by company, project type and market. Many contractors add separate percentages for overhead and profit, and calculate them from their own business costs rather than copying a fixed number.
Yes. Spreadsheets and digital takeoff tools can make measuring and pricing faster and more consistent, but they still need accurate inputs and a careful final review.
Learning how to estimate construction costs is about following a reliable process every time. Read the plans, define the scope, measure carefully, price with current data, add the right markups and review everything before you submit. Do this consistently and your bids will become sharper, your profits steadier and your projects far less stressful.
If you would rather have an expert team prepare your numbers, explore our construction estimating services and get a detailed estimate for your next bid.
If you would rather bid than build spreadsheets, our estimators deliver trade-by-trade quantities, current unit costs and a clear summary you can submit with confidence.
Mega Estimating is a U.S. construction estimating company that prepares quantity takeoffs, detailed cost estimates and bid support for residential, commercial and industrial contractors in all 50 states.