
Detailed cost estimates for warehouses, manufacturing plants, processing facilities and energy projects, where heavy structure, equipment and MEP systems drive the budget.
Industrial projects carry costs that commercial buildings rarely see: thick mat foundations, crane-rated steel, process piping, high-voltage power distribution and specialized equipment setting. A small error in any of these areas can mean a large financial loss. Our industrial estimating services break these scopes into clear, measurable parts so owners and contractors can plan and bid with real numbers.
We work from civil, structural, mechanical and electrical drawings, plus equipment schedules and specifications. Every quantity is tied back to the sheet it came from, which makes the estimate easy to check and update as engineering progresses.
Because industrial work often runs alongside a live operation, we also account for phasing, access limits and shutdown windows when they are part of the scope.
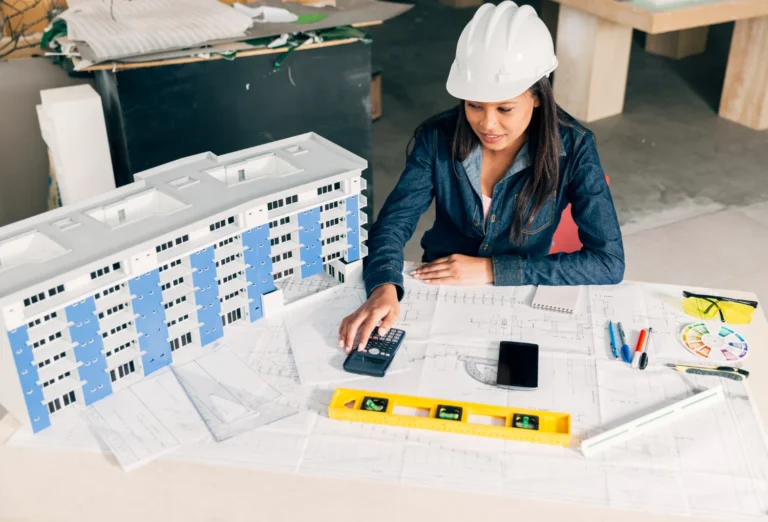
From the ground up to the equipment pads, organized so each discipline can be reviewed on its own.
Site grading, excavation, backfill, paving, drainage and underground utilities.
Mat foundations, equipment pads, tilt-up panels, pits and trenches with formwork and rebar.
Columns, beams, bracing, platforms, stairs, crane rails and connection tonnage.
Pipe runs, fittings, valves, supports and insulation by size and material.
Switchgear, transformers, cable tray, conduit, wire and motor connections.
Setting, alignment and rigging for owner-furnished or contractor-supplied equipment.
A structured method for projects with many disciplines and moving parts.
Drawings are split by civil, structural, mechanical and electrical scope.
Each discipline is taken off separately with clear references to the plans.
Labor productivity and material prices are applied for the site location.
All disciplines are combined into one summary with totals by area and system.
Our estimators have prepared numbers for distribution centers, food processing plants, manufacturing buildings and utility projects. Each facility type has its own cost drivers. A cold storage warehouse depends on insulated panels and refrigeration, while a manufacturing plant is shaped by process lines and power demand.
We work for general contractors, specialty industrial contractors, engineering firms and owners who need an independent check before committing capital.
These risks are easy to underestimate during early planning and bidding.
Poor soils can require piles or ground improvement that change the concrete budget completely.
Connection design and miscellaneous steel add tonnage that simple estimates often miss.
Price changes and delivery times for major equipment affect both cost and schedule.
Restricted access, safety rules and shutdown windows reduce crew productivity.
Pipe material, size and support requirements vary far more than in commercial work.
Medium-voltage gear and long feeder runs are major cost items in large facilities.
Civil, structural, mechanical and electrical scopes are covered under one estimate.
Every number links back to a drawing, making reviews faster.
An outside estimate helps owners check contractor pricing before awarding work.
Answers for contractors, engineers and facility owners.
Yes. We can prepare a conceptual or preliminary estimate and refine it as engineering is completed.
Yes. We can price the setting, piping and electrical connections for equipment supplied by the owner.
Yes. Industrial estimates can be grouped by building, process area, system or cost code.
Yes. Our Primavera P6 scheduling service can turn the estimate into a resource-loaded schedule.
Share your drawings and equipment lists. We will confirm the scope and send a quote for the estimate.