
Bid-ready cost estimates for offices, retail, restaurants, healthcare and other commercial buildings, organized by CSI division to match your bid forms.
Commercial bids move fast and leave little room for error. Plan sets can run to hundreds of sheets, addenda arrive days before the due date, and every subcontractor quote has to be checked against the full scope. Our commercial estimating services take the takeoff and pricing workload off your desk so your team can focus on strategy and relationships.
We prepare estimates for new construction, tenant improvements and renovations of every size. Each estimate is broken down by CSI MasterFormat division, with quantities, unit costs and totals that are easy to compare against sub bids and owner budgets.
Need a takeoff only for the trades you self-perform? We can limit the scope to concrete, steel, drywall or any combination you choose, and leave the rest to your subcontractors.
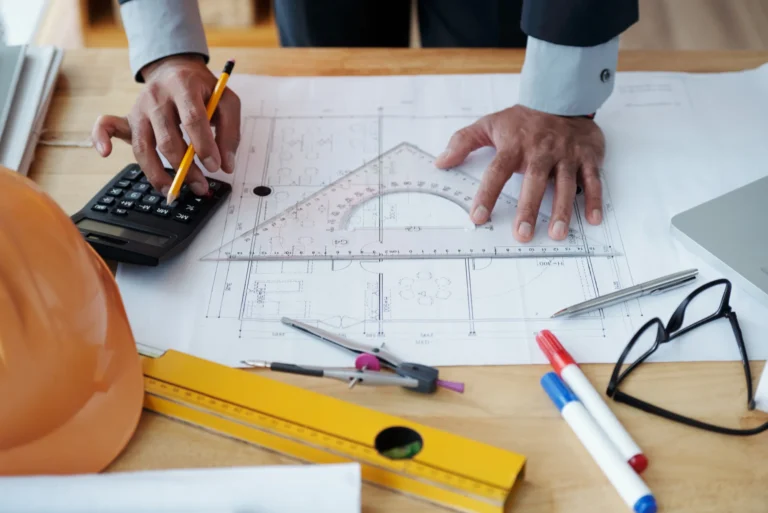
Everything a general contractor needs to assemble a competitive bid.
Quantities and pricing for every CSI division from general requirements to site utilities.
Supervision, temporary facilities, equipment and other project overhead costs.
A detailed scope to compare subcontractor quotes line by line.
Separate pricing for bid alternates, unit prices and owner allowances.
Partitions, ceilings, finishes and MEP changes for interior build-outs.
Written assumptions so your proposal states exactly what is and is not included.
Built around the way commercial bids actually come together.
We study drawings, specifications and addenda and confirm the bid scope with you.
Each division is measured separately so the estimate mirrors your bid structure.
Labor, material and equipment costs are applied using local rates for the site.
We stay available to update numbers as late addenda or sub quotes come in.
Our estimators work on a wide range of commercial buildings, from small retail fit-outs to multi-story office and mixed-use projects. Each building type has its own cost profile. A restaurant is driven by kitchen equipment and MEP work, while a warehouse office depends more on structure and envelope.
We also support public and institutional work such as schools, clinics and community buildings, where bid forms and unit pricing must follow strict formats.
These are the problems we see most often when contractors prepare commercial estimates under pressure.
Late revisions to drawings or specs are not carried into the takeoff before submission.
Items like blocking, firestopping or patching fall between subcontractor scopes.
Project duration and supervision costs are guessed instead of calculated.
Old cost data does not reflect current material prices or local labor rates.
Specified products or testing requirements cost more than the drawings suggest.
Unknown site or existing conditions are not priced into the bid.
Reports are structured to drop straight into your bid summary sheet.
We plan our work around your bid date and keep you updated.
An outside check helps you catch gaps before the owner does.
What general contractors usually ask before sending a project.
Yes. We regularly handle commercial plan sets with hundreds of sheets and multiple addenda.
Yes. We can price general conditions based on project duration, staffing and site requirements.
Yes. We can price selected divisions, a single building or just the trades you self-perform.
Yes. Send us the addenda and we will revise the affected quantities and totals.
Send the bid documents and due date. We will confirm scope, price and delivery for your estimate.