
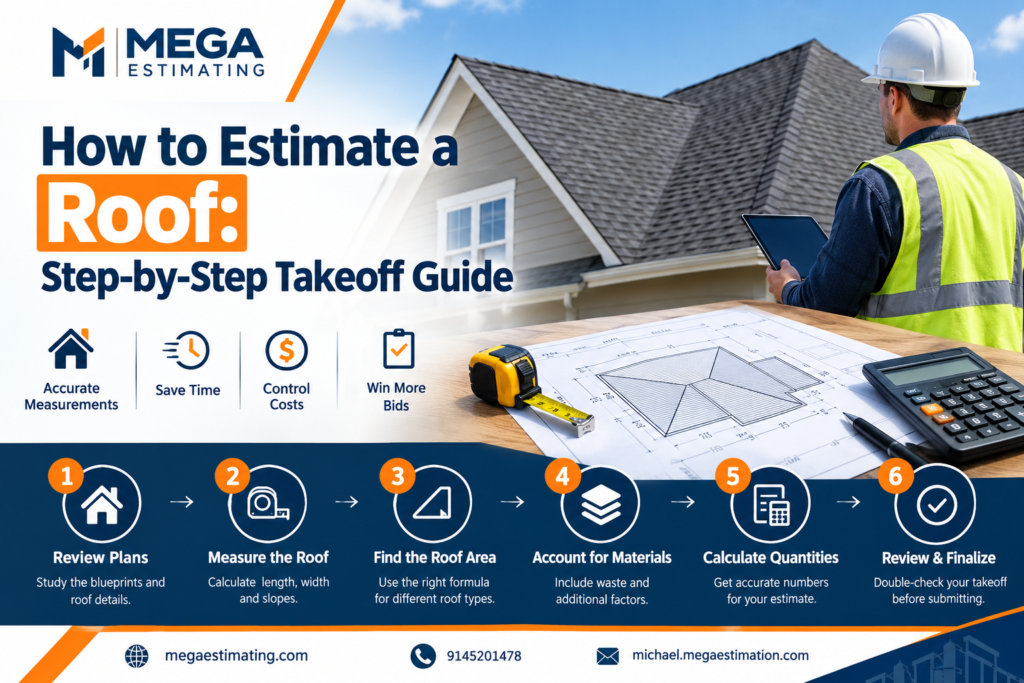
Knowing how to estimate a roof is what separates a profitable job from one that eats your margin. Miss the pitch, forget the waste, or skip the flashing, and the bid you won becomes a loss. This guide walks you through a complete roofing takeoff, from measuring the area to adding overhead and profit, with a worked example you can follow.
What a Roofing Estimate Includes
A roofing estimate has two parts: the takeoff (quantities) and the pricing (cost of those quantities). A complete estimate covers:
- Roof area, measured in “squares”
- Materials: shingles or membrane, underlayment, flashing, vents, fasteners
- Tear-off and disposal of the old roof
- Labor for installation
- Equipment, safety and access costs
- Overhead and profit
Get the takeoff wrong and every price built on it is wrong too. If you want the quantities handled for you, see our construction takeoff services.
Step 1: Measure the Roof Area
You can measure from three sources:
- Plans. Use the roof plan and building footprint. Reading drawings correctly matters here, which is what our blueprint estimating work covers.
- Aerial reports. Services such as EagleView give you measured roof areas, pitches and edge lengths from satellite or drone imagery.
- Site visit. Measure directly when plans are missing or the roof has changed over the years.
Whichever source you use, break the roof into simple shapes (rectangles and triangles) and calculate each one. Include the overhangs, since they are roof area too. Then record the linear measurements separately:
- Eaves (bottom edges)
- Rakes (sloped gable edges)
- Ridges and hips
- Valleys
- Wall and chimney flashing lengths
- Penetrations (vents, pipes, skylights)
Step 2: Apply the Pitch Factor and Convert to Squares
Plans show a roof as if it were flat. A sloped roof has more surface than its footprint, so you multiply by a pitch factor.
| Pitch (rise:12) | Pitch factor |
|---|---|
| 4:12 | 1.054 |
| 5:12 | 1.083 |
| 6:12 | 1.118 |
| 7:12 | 1.158 |
| 8:12 | 1.202 |
| 9:12 | 1.250 |
| 10:12 | 1.302 |
| 12:12 | 1.414 |
Roof area = footprint area × pitch factor
Roofing is sold in squares. One square equals 100 square feet, so divide your area by 100.
Worked example. A gable roof sits over a 40 ft × 30 ft building with 1 ft overhangs on every side, at a 6:12 pitch.
- Footprint with overhangs: 42 ft × 32 ft = 1,344 sq ft
- Roof area: 1,344 × 1.118 = about 1,503 sq ft
- Squares: about 15.03
We will carry this example through the rest of the guide.
Step 3: Calculate Materials
Now convert the measured area and lengths into material quantities. Always confirm coverage figures against the manufacturer’s data sheet for the product you are bidding.
| Material | How to calculate | Example roof |
|---|---|---|
| Shingles | Squares (with waste) × bundles per square (commonly 3) | 17 squares × 3 = 51 bundles |
| Underlayment | Roof area ÷ coverage per roll, plus laps | Depends on roll size, e.g. 2 rolls if one roll covers 10 squares |
| Drip edge | (Eave + rake length) ÷ 10 ft pieces | About 156 ft → 16 pieces |
| Starter strip | Eave (and rake) length ÷ coverage per bundle | 84 ft of eaves |
| Ridge cap | Ridge + hip length ÷ coverage per bundle | 42 ft of ridge |
| Flashing | Linear feet of valleys, walls, chimneys, penetrations | From your Step 1 list |
| Vents and fasteners | Count vents; nails per manufacturer spec | From your Step 1 list |
In cold climates such as New York, add ice and water shield along the eaves and in the valleys. Check local code requirements for your jurisdiction.
Step 4: Estimate Labor and Tear-Off
Labor is usually priced per square. The rate depends on your region, crew and the difficulty of the roof. Build your own figure from past jobs rather than copying a generic number.
Factors that push labor up:
- Steep pitch. Roofs above 7:12 are slower and need extra safety gear.
- Height and access. Multi-storey buildings may need hoisting, scaffolding or a crane.
- Complexity. Many valleys, hips, dormers and penetrations slow the crew.
- Tear-off. Price it per layer removed, and include disposal and dumpster costs.
- Weather and season. Winter work and short daylight hours change productivity.
For our example, the tear-off area is the same 15 squares as the new roof.
Step 5: Add Waste, Overhead and Profit
Waste. Cutting around ridges, hips, valleys and edges leaves offcuts. A common rule of thumb is about 10% for a simple gable roof and 15% or more for a complex, cut-up roof. In our example, 15.03 squares plus 10% is 16.53, rounded up to 17 squares.
Overhead and profit. After totaling materials, labor, disposal and equipment, add:
- Permits, insurance and sales tax where they apply
- Overhead (office, vehicles, tools, insurance)
- Profit margin
Many contractors work with around 10% for each, but use your own real overhead rate. Pricing without it is how busy companies lose money.
Contingency. For older roofs, add an allowance for rotted decking, since you cannot see it until the tear-off.
Roofing Takeoff Checklist
Before you submit a bid, check that you have:
- Total roof area for every section, including overhangs
- Pitch for each roof plane
- Squares calculated, with waste applied
- Eave, rake, ridge, hip and valley lengths
- Flashing lengths (walls, chimneys, penetrations)
- Underlayment and ice and water shield
- Vents, pipe boots and fasteners
- Tear-off layers and disposal
- Access, scaffolding or hoisting costs
- Permits, overhead and profit
For more ready-made tools, browse our free construction estimate templates.
Common Roofing Estimating Mistakes
- Measuring the footprint only. Skipping the pitch factor understates the area, sometimes by 40% or more on steep roofs.
- Forgetting overhangs. They add real area and material.
- Ignoring waste. Complex roofs need more than a simple roof.
- Missing the small items. Drip edge, starter, vents, boots and sealants add up.
- Not counting tear-off layers. Two layers cost far more to remove than one.
- Skipping overhead and profit. The estimate looks cheap, and so does your margin.
The same discipline applies to other trades. Our drywall estimating and takeoff guide covers the same measure, convert and add-waste process for interior work.
When to Outsource Roofing Takeoffs
Doing takeoffs yourself works for a few jobs a month. It stops working when you are bidding on many projects, when plans are large or complex, or when you are the only person who can do the measuring. Outsourcing makes sense when:
- You are bidding faster than your team can measure
- Projects include several roof sections, pitches or materials
- You want a second set of eyes on quantities before you commit to a price
Our team can prepare roofing takeoffs from plans or aerial reports. To understand what that costs, read how much construction estimating services cost, or see why outsource construction estimating.
Frequently Asked Questions
How many squares are in a roof?
Divide the roof area in square feet by 100. A 1,500 sq ft roof surface equals 15 squares. Remember to measure the sloped surface, not just the footprint.
How much waste should I add to a roofing estimate?
About 10% for a simple gable roof and around 15% or more for roofs with many hips, valleys and dormers. Adjust based on your material and your crew’s experience.
Can you do roofing takeoffs from aerial reports?
Yes. Aerial reports give measured area, pitch and edge lengths, which we use to build the quantities. We can also work from plans or a mix of both.
How many bundles of shingles are in a square?
Most shingles come three bundles to a square, but always check the manufacturer’s data sheet for your product.
Get Your Roofing Takeoff Done Fast
Don’t want to measure every roof yourself? Send us your plans or aerial reports and get a roofing takeoff back quickly.