
Complete cost estimates for whole buildings, from foundations and structure to envelope, interiors and services, so owners and contractors know the full price before they commit.
Building cost estimating looks at a project as a complete structure rather than a list of separate trades. The goal is a reliable total that includes everything needed to build, from the first excavation to the final coat of paint. Owners use this number to secure funding, and contractors use it to set a realistic contract value.
Our estimators break the building into its main systems: substructure, superstructure, exterior enclosure, roofing, interior construction, services and sitework. Each system is measured and priced, then combined into a clear summary that shows where the money goes.
This approach makes it easy to see the effect of design decisions. Changing the structural system, the façade or the mechanical approach immediately shows up in the totals.
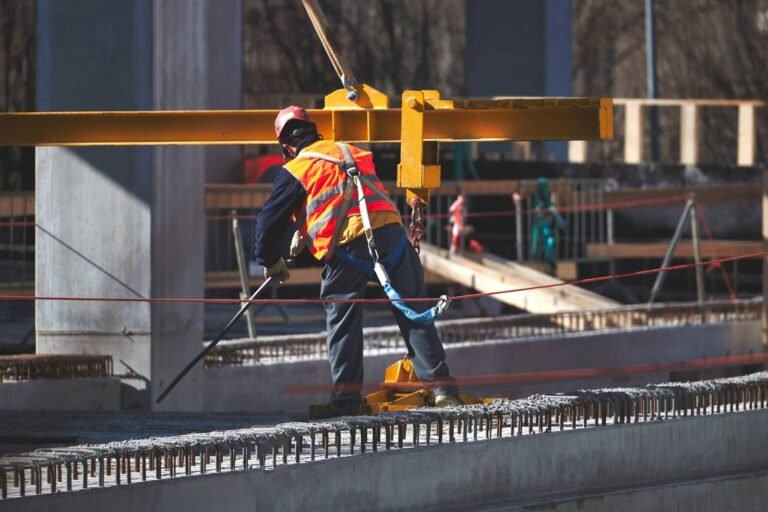
Every major part of the building, priced and summarized by system.
Excavation, foundations, slabs on grade and basement construction.
Columns, beams, floor decks and roof structure in steel, concrete or wood.
Walls, cladding, windows, curtain wall and exterior doors.
Roof membranes, insulation, flashing, skylights and roof accessories.
Partitions, doors, finishes, specialties and built-in furnishings.
Plumbing, HVAC, fire protection, electrical, paving and site utilities.
A system-by-system approach that gives a full picture of the building cost.
We confirm the gross area, use, number of floors and structural system.
Each building system is taken off from the drawings in detail.
Labor and materials are priced for the project location and market.
Costs are shown by system, by floor and per square foot.
Developers and property owners use building estimates to check feasibility and support financing applications. General contractors use them to prepare lump-sum proposals, and architects use them to confirm that the design matches the client’s budget before construction documents are finished.
We estimate new buildings and large additions in residential, commercial, institutional and light industrial sectors.
These decisions have the biggest influence on total building cost.
Steel, concrete and wood frames differ in material, labor and schedule cost.
More floors add structure, vertical transport and life-safety systems.
Brick, metal panel, glass curtain wall and stucco vary widely in price.
Taller floors increase wall area, structure and duct runs.
The ratio of usable area to gross area affects cost per usable square foot.
Material and system quality can move the total far more than size alone.
One estimate that covers every system, not separate trade numbers.
See how design choices change cost before they are locked in.
Costs by system and per square foot for easy reporting.
What owners and contractors usually ask.
A takeoff lists quantities. A building cost estimate prices every system and combines them into a total project cost.
Yes. Summaries include total cost, cost by system and cost per gross square foot.
Yes, when site drawings are provided. Sitework and utilities are shown separately from the building.
Yes. We include tie-ins, demolition and work to existing areas where shown on the plans.
Tell us about the building size, use and location, and get a full cost picture from our estimators.