
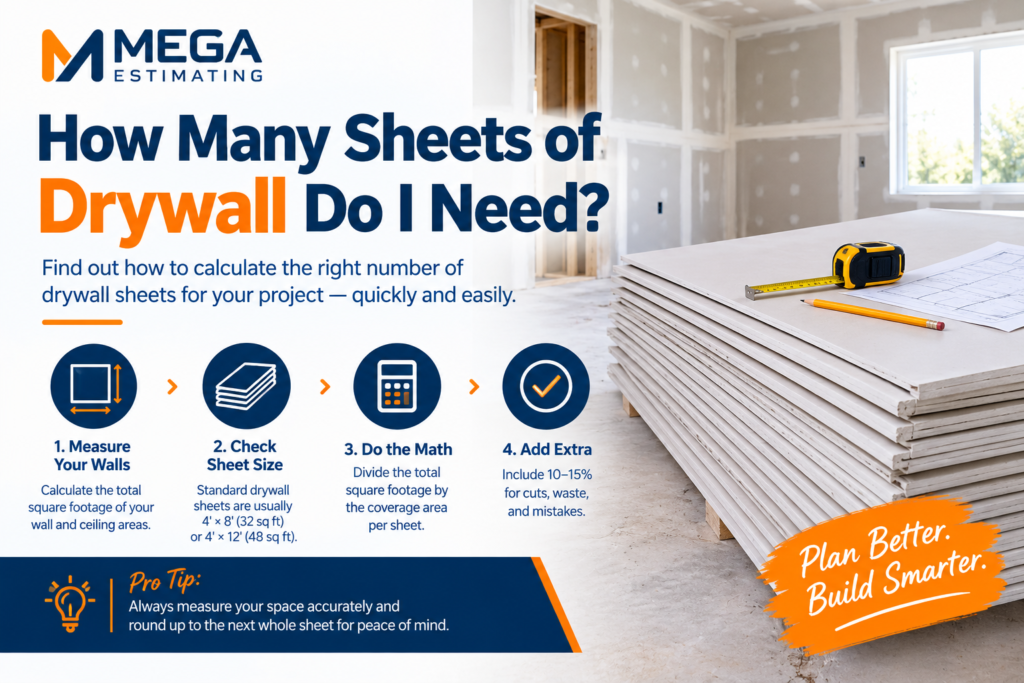
Drywall is one of the easiest materials to count and one of the easiest to get wrong. Order short and the crew stands around waiting for a delivery. Order too much and you pay for sheets that end up in the dumpster. If you are asking how many sheets of drywall do I need, the answer comes down to square footage, sheet size and a sensible waste factor.
Below you will find the formula, a room-size chart, a full worked example, and the tape, mud and screws that go with every sheet.
Drywall panels are 4 feet wide and come in several lengths. Longer sheets mean fewer seams to tape and finish, but they are heavier and harder to carry through tight spaces.
| Sheet Size | Coverage | Best Use |
|---|---|---|
| 4 × 8 ft | 32 sq ft | Small rooms, DIY work, tight stairways |
| 4 × 10 ft | 40 sq ft | Rooms with 9 ft or 10 ft walls |
| 4 × 12 ft | 48 sq ft | Large rooms and ceilings, fewer butt joints |
| 4 × 14 ft / 4 × 16 ft | 56 / 64 sq ft | Commercial work with a full crew and lift |
Add the length of every wall to get the room perimeter, then multiply by the wall height. A 12 × 14 ft room has a 52 ft perimeter, so 8 ft walls give 52 × 8 = 416 sq ft.
Multiply the room length by its width. For the same room, 12 × 14 = 168 sq ft. Skip this step if the ceiling is not being covered.
Deduct about 21 sq ft for each standard door and 15 sq ft for an average window. Do not deduct small openings such as outlets or switches, because the cut-out drywall is waste anyway.
Divide the net area by 32 (4×8) or 48 (4×12), then add 10% for simple rooms or 15% for rooms with many corners, soffits or angled ceilings. Always round up.
This chart assumes 8 ft walls, includes the ceiling and 10% waste, and does not deduct doors or windows, so it errs slightly on the safe side.
| Room Size | Walls + Ceiling | 4×8 Sheets | 4×12 Sheets |
|---|---|---|---|
| 10 × 10 ft | 420 sq ft | 15 | 10 |
| 12 × 12 ft | 528 sq ft | 19 | 13 |
| 12 × 14 ft | 584 sq ft | 21 | 14 |
| 14 × 16 ft | 704 sq ft | 25 | 17 |
| 20 × 20 ft | 1,040 sq ft | 36 | 24 |
For 9 ft walls, multiply the wall portion by 1.125. For 10 ft walls, use 4×10 sheets so each wall is covered with one sheet height and no extra horizontal seam.
| Item | Calculation | Area |
|---|---|---|
| Walls | 52 ft perimeter × 8 ft | 416 sq ft |
| Ceiling | 12 × 14 ft | 168 sq ft |
| Less 1 door | 3 × 7 ft | −21 sq ft |
| Less 2 windows | 2 × 15 sq ft | −30 sq ft |
| Net area | 533 sq ft | |
| 4×8 sheets | 533 ÷ 32 × 1.10 | 19 sheets |
| 4×12 sheets | 533 ÷ 48 × 1.10 | 13 sheets |
Many crews hang the ceiling with 4×12 sheets and the walls with 4×8 sheets. In that case, price 168 ÷ 48 × 1.10 = 4 sheets of 4×12 for the ceiling and 365 ÷ 32 × 1.10 = 13 sheets of 4×8 for the walls.
Sheets are only part of the order. Use these rules of thumb per 1,000 sq ft of drywall, and adjust for your crew and finish level:
| Material | Per 1,000 sq ft | Our 533 sq ft Example |
|---|---|---|
| Joint tape | About 370 linear ft | About 200 ft (one 250 ft roll) |
| Ready-mixed joint compound | About 9–10 gallons | About 5 gallons (one 4.5 gal bucket plus a little) |
| Drywall screws | About 1,000 (≈32 per 4×8 sheet) | About 600 screws |
| Corner bead | Measure every outside corner | Depends on layout |
A Level 5 finish or heavy texture can use noticeably more compound, so confirm the finish level in the specs before you price.
Mixing types on one job is normal, so count each type separately in your takeoff.
With 8 ft walls and the ceiling included, about 19 sheets of 4×8 drywall or 13 sheets of 4×12, including 10% waste.
A 4×8 sheet covers 32 sq ft, a 4×10 covers 40 sq ft and a 4×12 covers 48 sq ft.
Add 10% for simple rooms and 15% for rooms with many corners, soffits or angled ceilings.
4×12 sheets cover more area with fewer seams, which saves taping time. 4×8 sheets are lighter and easier to move through small spaces, so they suit DIY and tight rooms.
Plan about 32 screws for a 4×8 sheet on walls with 16-inch stud spacing. Ceilings usually need a few more.
One room is easy to count. A full house or commercial project with multiple board types, rated walls and ceilings takes hours. Mega Estimating measures every wall and ceiling from your drawings, separates board types, and prices material and labor for your bid. Mega Estimating is a U.S. construction estimating company that prepares quantity takeoffs and detailed cost estimates for residential, commercial and industrial contractors.