
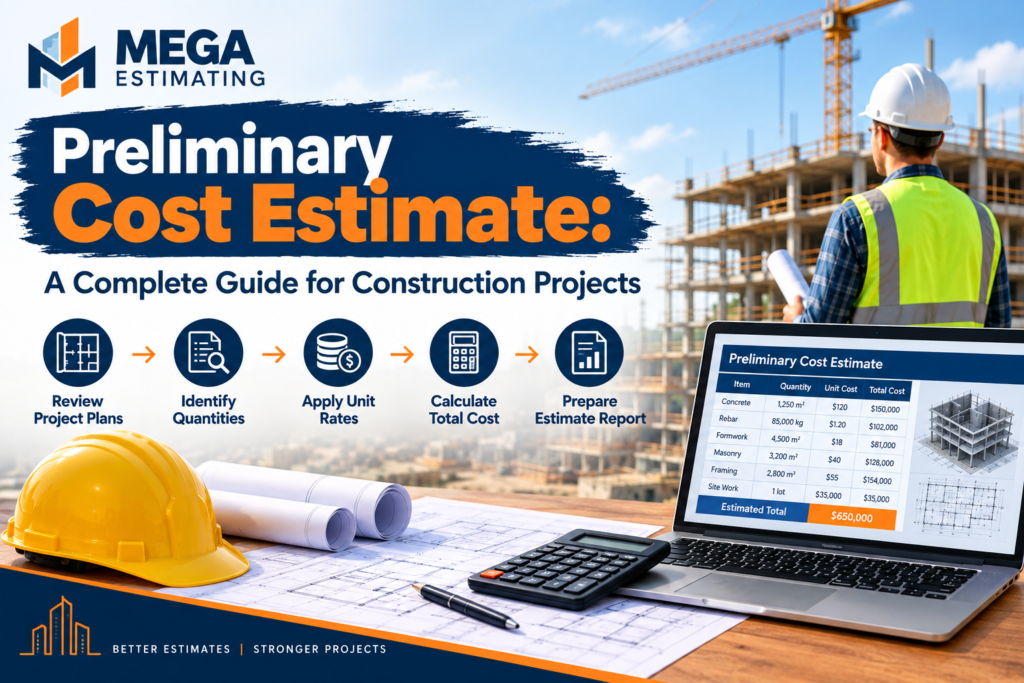
A preliminary cost estimate is one of the most important tools used during the early stages of a construction project. Before detailed drawings, specifications, and final quantities are available, owners, developers, architects, and contractors need an idea of how much a project may cost.
A preliminary cost estimate provides that early financial picture. It helps determine whether a project is financially feasible, establish an initial budget, compare design options, and make better decisions before significant money is invested in construction.
Unlike a final bid estimate, a preliminary estimate is prepared using the information available at an early stage. As the project develops and more detailed plans become available, the estimate can be refined and updated.
For contractors and project owners, understanding how preliminary estimating works can make the entire pre-construction process more organized and financially predictable.
What Is a Preliminary Cost Estimate?
A preliminary cost estimate is an early projection of the expected cost of a construction project based on the information available before the design and construction documents are fully completed.
It may be prepared using information such as:
- Building size and square footage
- Project type
- Conceptual or preliminary drawings
- General scope of work
- Building materials
- Location
- Historical construction costs
- Current labor rates
- Current material prices
- Similar completed projects
- Preliminary quantities
The goal is not to produce a final contractor bid. Instead, the purpose is to establish a realistic cost range that can be used for planning and decision-making. Once the design is complete and you are ready to price the job, a construction bid template helps you turn the detailed estimate into a clear proposal.
Mega Estimating provides preliminary estimate services for residential, commercial, and industrial projects, helping owners, contractors, and developers understand potential costs before detailed designs are finalized.
Why Is a Preliminary Cost Estimate Important?
Construction projects require major financial commitments. Making design and investment decisions without understanding potential costs can create serious budget problems later.
A preliminary cost estimate provides an early financial benchmark.
1. Helps Establish an Initial Budget
One of the main purposes of preliminary estimating is to establish an initial project budget.
For example, if an owner is planning a 20,000-square-foot commercial building, an early estimate can provide an approximate construction cost before the complete design is finished.
This allows the owner to determine whether the project fits within the available budget.
2. Helps Evaluate Project Feasibility
Not every proposed construction project is financially practical.
A preliminary estimate allows owners and developers to compare expected construction costs with available financing, expected revenue, or investment goals.
If the estimated cost is too high, changes can be made before the project progresses into more expensive design and development stages.
3. Supports Design Decisions
Different construction materials and design approaches can have a major impact on project costs.
For example, an owner may compare:
- Different structural systems
- Exterior materials
- Flooring options
- Roofing systems
- Window systems
- HVAC systems
- Interior finishes
Early cost information helps the project team choose options that fit both design goals and budget requirements.
4. Helps With Financing
Developers and property owners often need an understanding of expected construction costs when discussing financing.
A preliminary cost estimate can provide useful information for early financial planning and discussions with lenders or investors.
5. Reduces Budget Surprises
Identifying major cost drivers early can reduce the risk of discovering major budget problems after the design is nearly complete.
Early estimating gives project teams more time to adjust scope, materials, or design.
When Is a Preliminary Cost Estimate Prepared?
A preliminary cost estimate is generally prepared during the early stages of a construction project.
It may be used during:
- Concept development
- Feasibility studies
- Schematic design
- Pre-construction planning
- Property development
- Early budgeting
- Financing discussions
- Design option analysis
The amount of detail available at this stage can vary significantly.
A project with only a basic concept may require a high-level estimate, while a project with preliminary drawings may support a more detailed estimate.
This is why preliminary estimating is closely connected with pre-construction estimating and other early-stage construction planning services.
What Does a Preliminary Cost Estimate Include?
The exact contents of an estimate depend on the project type and the information available. However, most preliminary estimates consider several major cost categories.
Material Costs
Materials can represent a significant portion of total construction costs.
Depending on the project, the estimate may consider:
- Concrete
- Steel
- Lumber
- Masonry
- Roofing
- Windows and doors
- Drywall
- Flooring
- Insulation
- Electrical materials
- Plumbing materials
- HVAC equipment
- Finishes
Material prices should be based on current and relevant market information whenever possible.
Labor Costs
Labor is another major component of construction costs.
A preliminary estimate may account for labor associated with:
- General construction
- Concrete work
- Framing
- Roofing
- Electrical work
- Plumbing
- HVAC
- Drywall
- Painting
- Masonry
- Specialized trades
Labor rates can vary depending on location, trade availability, project complexity, and current market conditions.
Equipment Costs
Construction equipment can also contribute significantly to the overall project budget.
Examples include:
- Excavators
- Cranes
- Loaders
- Forklifts
- Concrete equipment
- Scaffolding
- Temporary equipment
The estimate may include equipment rental, operating costs, or other equipment-related expenses depending on the estimating method.
Subcontractor Costs
Many construction projects involve specialized subcontractors.
Preliminary estimates may include allowances for:
- Electrical contractors
- Plumbing contractors
- HVAC contractors
- Roofing contractors
- Concrete contractors
- Steel contractors
- Fire protection contractors
- Other specialty trades
General Conditions and Overhead
Indirect project expenses should also be considered.
These may include:
- Project supervision
- Temporary facilities
- Site management
- Insurance
- Administration
- Security
- Temporary utilities
- Contractor overhead
Contingency
Because a preliminary estimate is prepared before every project detail is known, some level of contingency may be appropriate.
The contingency should reflect the amount of uncertainty associated with the project’s current design stage.
How to Prepare a Preliminary Cost Estimate
A reliable preliminary estimate should follow a structured process.
Step 1: Collect Available Project Information
Start by collecting all available documents and information.
These may include:
- Concept drawings
- Site plans
- Floor plans
- Project specifications
- Building dimensions
- Client requirements
- Site information
- Project location
The more reliable the information, the stronger the basis for the estimate.
Step 2: Define the Project Scope
Clearly determine what the estimate includes and excludes.
For example, the scope may include:
- Site work
- Foundation
- Structural work
- Exterior construction
- Interior finishes
- Electrical
- Plumbing
- HVAC
It should also identify items that are not included.
A clearly defined scope prevents confusion and makes future estimate updates easier.
Step 3: Determine Approximate Quantities
At the preliminary stage, quantities may not be as detailed as they would be in a final construction takeoff.
Estimators may work with approximate quantities for:
- Building area
- Concrete
- Structural steel
- Lumber
- Roofing
- Exterior walls
- Interior areas
- Major mechanical systems
As drawings become more detailed, these quantities can be replaced with more accurate measurements.
Step 4: Apply Unit Costs
After approximate quantities have been determined, unit costs can be applied.
A basic calculation is:
Estimated Cost = Quantity × Unit Cost
For example, if a conceptual project contains approximately 10,000 square feet and the assumed construction cost is $200 per square foot:
10,000 × $200 = $2,000,000
This produces an initial construction cost indication. The final project cost may be different depending on design, location, materials, labor, site conditions, and market changes.
Step 5: Add Indirect Costs
The estimate should account for relevant indirect expenses such as:
- General conditions
- Contractor overhead
- Insurance
- Permits
- Temporary facilities
- Project management
- Other project-related expenses
Step 6: Include Appropriate Contingency
A contingency allowance may be included to address uncertainty.
The appropriate amount depends on:
- Design maturity
- Project complexity
- Market conditions
- Scope clarity
- Quality of available information
Step 7: Document Assumptions
A professional preliminary estimate should clearly document its assumptions.
These may include:
- Pricing date
- Project location
- Construction type
- Material assumptions
- Labor assumptions
- Exclusions
- Allowances
- Contingency
- Available drawings
Documenting these details helps everyone understand how the estimated cost was developed.
Preliminary Cost Estimate vs. Detailed Construction Estimate
A preliminary cost estimate should not be confused with a detailed construction estimate.
| Preliminary Cost Estimate | Detailed Construction Estimate |
|---|---|
| Used during early planning | Used when project information is more complete |
| Uses approximate quantities | Uses detailed quantities |
| Relies more heavily on assumptions | Relies on detailed plans and specifications |
| Faster to prepare | Requires more time |
| Used for budgeting and feasibility | Often used for bidding and procurement |
| Higher level of uncertainty | Greater level of detail and precision |
Both types of estimates are valuable, but they serve different purposes.
If you need a more comprehensive project estimate based on detailed drawings, Mega Estimating’s construction estimating services can support contractors, builders, developers, and project owners with detailed estimating and takeoff requirements.
Factors That Affect a Preliminary Cost Estimate
Several factors can influence the final estimated cost.
Project Location
Construction costs vary significantly by location.
Labor rates, material prices, transportation, building codes, permitting requirements, and market conditions can all affect the estimate.
Building Size
The size of the project affects both total cost and cost per square foot.
Large projects may benefit from economies of scale, while smaller projects may have higher costs per unit of area.
Design Complexity
Complex architectural or structural designs can increase labor, material, engineering, and installation costs.
Material Selection
Choosing premium or specialized materials can significantly increase the project budget.
Site Conditions
Site conditions can have a major impact on construction costs.
Potential cost factors include:
- Difficult soil
- Excavation
- Grading
- Demolition
- Utility relocation
- Limited site access
- Environmental requirements
Market Conditions
Construction pricing changes over time.
Material price increases, labor shortages, inflation, supply-chain issues, and regional demand can all affect the accuracy of an early estimate.
Common Mistakes in Preliminary Cost Estimating
Even an early estimate should be prepared carefully. Several common mistakes can reduce its usefulness.
Using Outdated Cost Data
Old labor or material prices can result in an unrealistic budget.
Ignoring Important Scope Items
Leaving out major components such as site work, mechanical systems, or finishes can make the estimate appear artificially low.
Underestimating Site Work
Excavation, grading, utilities, and other site-related expenses can become major cost drivers.
Forgetting Indirect Costs
Permits, supervision, insurance, temporary facilities, and contractor overhead should not automatically be ignored.
Treating an Early Estimate as a Final Bid
A preliminary estimate is not a guaranteed final construction price.
It is an early planning tool and should be updated as project information improves.
Failing to Update the Estimate
When drawings, specifications, quantities, or material selections change, the estimate should also be reviewed and updated.
How Professional Estimating Services Can Help
Preparing a useful preliminary cost estimate requires construction knowledge, current pricing information, quantity understanding, and experience interpreting project requirements.
Professional estimating services can help contractors, builders, developers, and owners establish a more organized cost baseline during the planning stage.
Mega Estimating provides estimating support for residential, commercial, and industrial projects and offers preliminary estimating, budget estimating, construction estimating, and takeoff services.
For contractors who need flexible estimating support rather than maintaining a full-time estimating department, freelance construction estimating services can also provide support for project budgets, takeoffs, and estimates.
Benefits of a Well-Prepared Preliminary Cost Estimate
A properly prepared preliminary estimate can provide several advantages.
Better Budget Control
An early cost projection gives the project team a financial benchmark.
Faster Decision-Making
Owners can make decisions about project scope, materials, and design with greater cost awareness.
Improved Feasibility Analysis
Developers can determine whether a proposed project is financially practical.
Better Planning
Early cost information supports financing, scheduling, procurement planning, and design development.
Reduced Financial Risk
Identifying potential cost problems early gives the team more opportunities to make adjustments.
Frequently Asked Questions
What is a preliminary cost estimate?
A preliminary cost estimate is an early projection of construction costs prepared before a project’s design and construction documents are fully developed.
How accurate is a preliminary cost estimate?
Its accuracy depends on the amount and quality of project information available, the estimating method, current pricing, project location, and the level of design development.
Is a preliminary cost estimate the same as a final bid?
No. A preliminary estimate is intended for early budgeting and planning, while a final bid or detailed estimate is based on significantly more complete project information.
When should a preliminary cost estimate be prepared?
It can be prepared during concept development, feasibility analysis, schematic design, early budgeting, financing discussions, and other pre-construction stages.
What information is needed for a preliminary estimate?
Depending on the project stage, estimators may use conceptual drawings, project size, building type, location, scope information, material assumptions, and historical or current cost data.
Can a preliminary estimate change?
Yes. It should normally be updated as the project’s drawings, specifications, quantities, materials, and scope become more detailed.
Conclusion
A preliminary cost estimate gives construction project stakeholders an early understanding of potential project costs before detailed design and construction begin.
It can help establish an initial budget, evaluate project feasibility, compare design options, support financing decisions, and identify major cost risks early.
However, a preliminary estimate should always be treated as an early-stage projection rather than a final construction price. As the project develops, the estimate should be reviewed and refined using more detailed drawings, quantities, specifications, and current pricing.
For contractors, builders, developers, and project owners, professional preliminary estimating can provide the cost clarity needed to make better decisions before committing significant time and resources to construction.
Need a preliminary cost estimate for your project? Contact Mega Estimating to discuss your drawings, scope, and estimating requirements.