
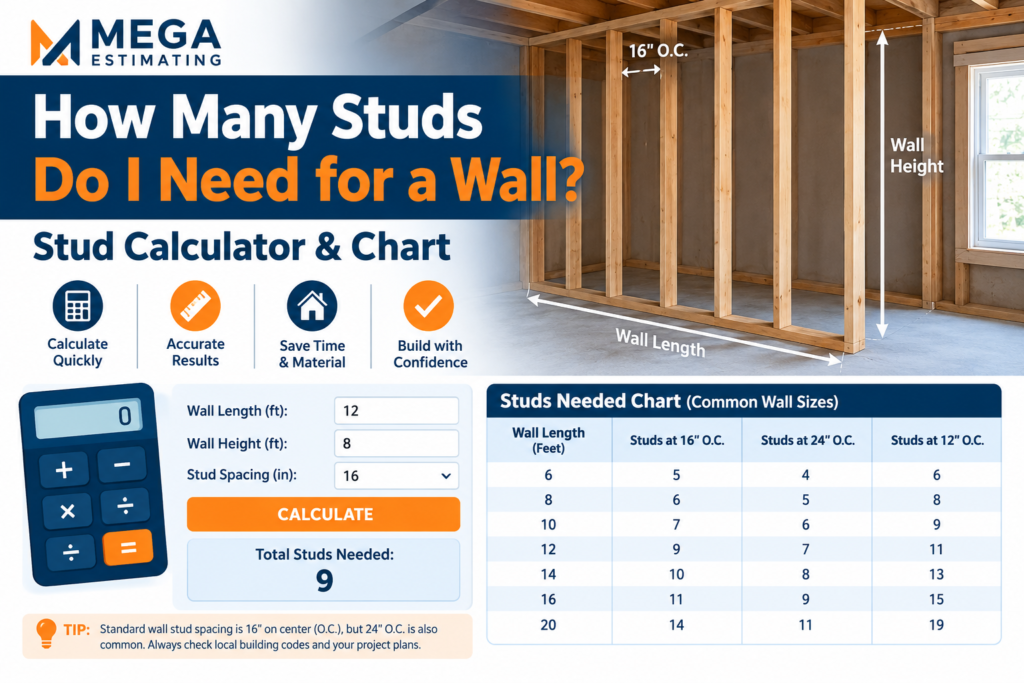
Framing a wall starts with one simple count, and it is easy to get wrong. If you only divide the wall length by the stud spacing, you will come up short once corners, doors and windows are added. If you are asking how many studs do I need for a wall, this guide gives you the formula, a quick chart and a full example that includes every extra stud.
Stud Spacing Basics
Stud spacing is measured from the center of one stud to the center of the next, called “on center” (o.c.). The two standard spacings in U.S. framing are:
| Spacing | Where It Is Used | Studs per Foot of Wall |
|---|---|---|
| 16″ o.c. | Most exterior and load-bearing walls, most interior walls | 0.75 |
| 24″ o.c. | Non-bearing interior walls, advanced framing where code allows | 0.50 |
| 12″ o.c. | Heavy loads, tall walls, some tile or stone walls | 1.00 |
Always follow the drawings and local building code, since spacing depends on wall height, load and stud size.
How to Calculate How Many Studs You Need
Step 1: Count the Field Studs
Convert the wall length to inches and divide by the spacing, then add 1 stud for the end. In feet, that is length × 0.75 + 1 for 16″ o.c., or length ÷ 2 + 1 for 24″ o.c. Round up.
Step 2: Add Corner Studs
A standard three-stud corner adds about 2 studs where two walls meet. Wall intersections (where an interior wall tees into another wall) also add 2 studs or a ladder block.
Step 3: Add Studs for Openings
Each door or window needs king studs and jack (trimmer) studs on both sides, plus cripples above or below. After subtracting the field studs that fall inside the opening, plan about 4 extra studs per window and 3 per door.
Step 4: Add Waste
Add 10% for bowed, split or miscut studs. Use 15% for walls with many openings or angles.
Stud Count Chart for Straight Walls
Field studs only, including the end stud. No corners, openings or waste.
| Wall Length | 16″ o.c. | 24″ o.c. |
|---|---|---|
| 8 ft | 7 | 5 |
| 10 ft | 9 | 6 |
| 12 ft | 10 | 7 |
| 16 ft | 13 | 9 |
| 20 ft | 16 | 11 |
| 24 ft | 19 | 13 |
Extra Studs for Corners, Doors and Windows
| Framing Element | Typical Extra Studs | Why |
|---|---|---|
| Outside corner | +2 | Three-stud corner gives nailing for both walls |
| Wall intersection (T) | +2 | Backing for the intersecting wall |
| Window | +4 | Kings, jacks, and cripples above and below |
| Door | +3 | Kings, jacks and cripples above (no sill) |
| Blocking / backing | As needed | Cabinets, grab bars, TVs, fire blocking |
Worked Example: A 20 ft Exterior Wall
An 8 ft high exterior wall is 20 ft long, framed at 16″ o.c., with one window, one door and a corner at each end.
| Item | Calculation | Studs |
|---|---|---|
| Field studs | 20 × 0.75 + 1 | 16 |
| Window | Kings, jacks, cripples | +4 |
| Door | Kings, jacks, cripples | +3 |
| Two corners | 2 × 2 | +4 |
| Subtotal | 27 | |
| With 10% waste | 27 × 1.10 | 30 studs |
Notice that 30 studs for a 20 ft wall is 1.5 studs per foot, because this short wall has two openings and two corners. On a whole house, the “1 stud per linear foot” rule usually comes close.
Do Not Forget Plates and Headers
Plates
Most walls have one bottom plate and a double top plate, so plan 3 × the wall length in linear feet. The 20 ft wall above needs 60 linear feet, or eight 8 ft boards (four 16 ft boards give fewer joints). Use pressure-treated lumber for bottom plates on concrete.
Headers
Headers span every door and window. Their size depends on the opening width and the load above, so take them from the drawings or the span tables in your local code, then list them separately from studs.
Stud Size: 2×4 or 2×6?
- 2×4 studs: standard for interior walls and many exterior walls in mild climates.
- 2×6 studs: common for exterior walls where more insulation is needed, and for plumbing walls.
- Pre-cut studs: 92-5/8″ studs give an 8 ft finished wall with standard plates. 104-5/8″ studs are used for 9 ft walls.
- Metal studs: common in commercial interiors. Count them the same way, then add track for top and bottom.
Common Stud Counting Mistakes
- Dividing length by spacing only. This misses the end stud, corners and openings.
- Forgetting blocking. Fire blocking and backing for cabinets and fixtures use extra lumber.
- Ignoring wall height. Walls taller than 9 or 10 ft need longer studs or different spacing.
- No waste factor. Some studs will always be crooked or split.
- Pricing lumber but not labor. Framing labor depends on wall complexity. See how to estimate labor costs for construction.
Once the walls are framed, the next count is the board that covers them. Our guide on how many sheets of drywall you need picks up from here.
Frequently Asked Questions
How many studs do I need for a 12 ft wall?
At 16 inches on center, a straight 12 ft wall needs 10 studs including the end stud. Add 2 per corner, 3 to 4 per opening, and about 10% waste.
How many studs per linear foot of wall?
At 16 inches on center, about 0.75 studs per foot for field studs, or roughly 1 stud per foot once corners, openings and waste are included.
How many studs for a 10 ft wall at 24 inches on center?
A straight 10 ft wall at 24 inches on center needs 6 studs, including the end stud.
Do you start stud spacing from the end of the wall?
Yes. Mark the first stud at the end, then lay out the centers at 16 or 24 inches so sheet edges land on studs.
How many extra studs do I need for a window?
Plan about 4 extra studs per window for king studs, jack studs and cripples, after removing the field studs inside the opening.
Get a Complete Framing Takeoff
One wall is easy to count. A full house with dozens of walls, openings, headers and blocking takes hours. Mega Estimating measures every wall from your plans and lists studs, plates, headers, sheathing and framing labor for your bid. Mega Estimating is a U.S. construction estimating company that prepares quantity takeoffs and detailed cost estimates for residential, commercial and industrial contractors.
Get a Free Quote