
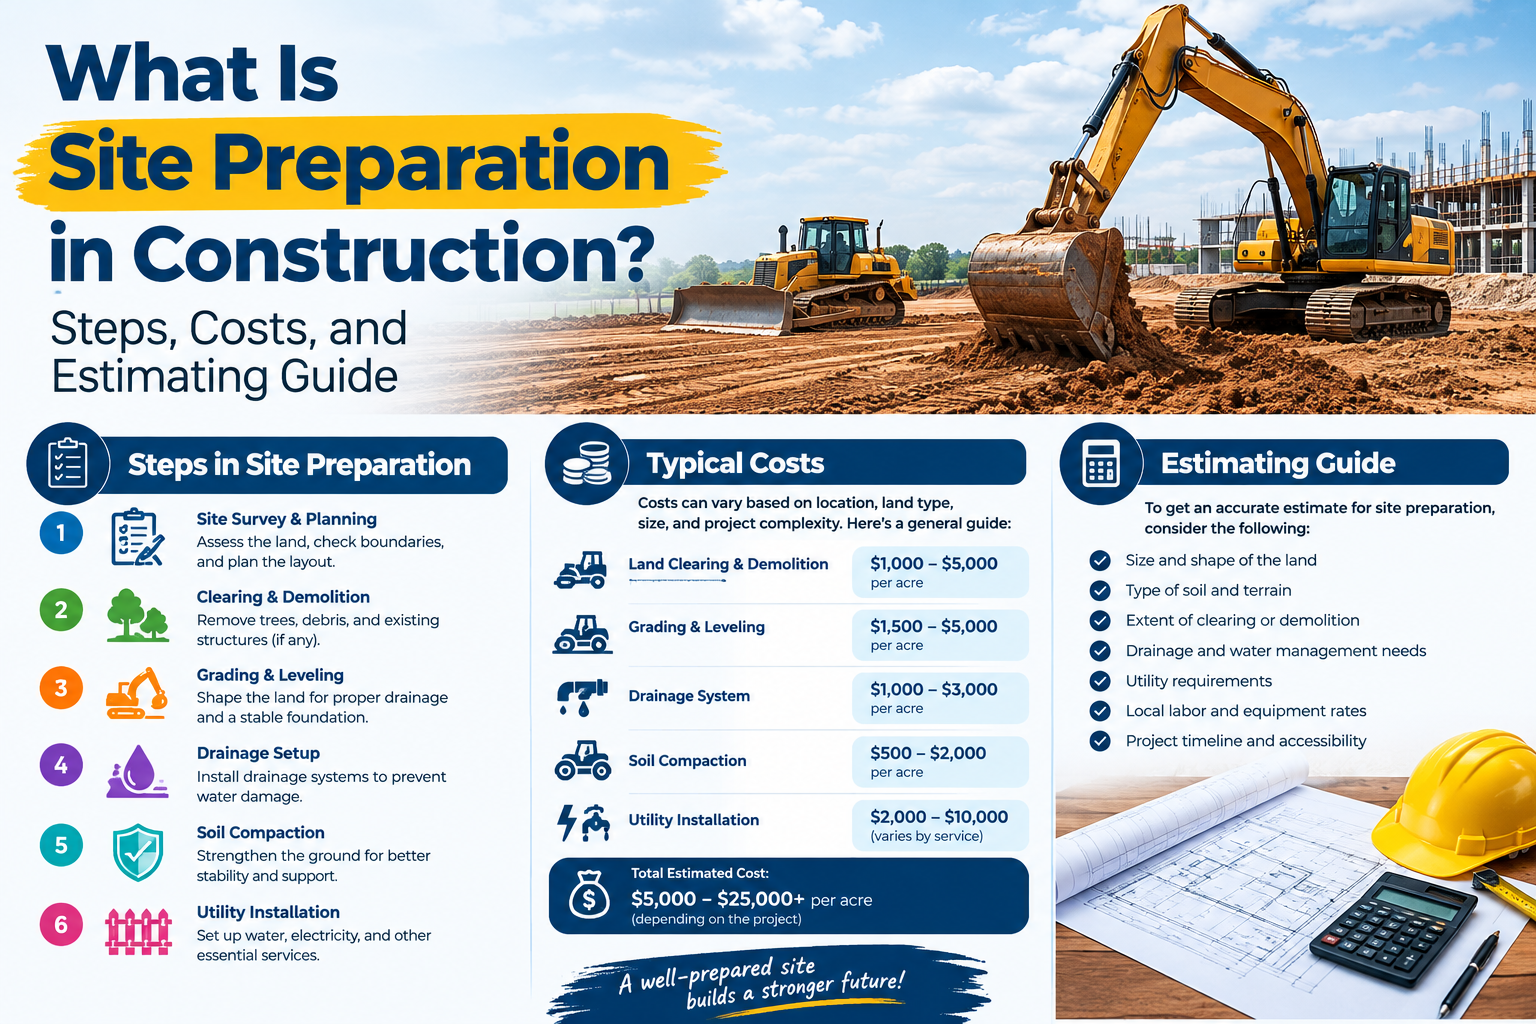
Learn how construction site preparation works, which activities are included, what affects project costs, and how contractors can estimate site work more accurately.
Before a building can rise from the ground, the land must be prepared to support the construction process. This stage, known as site preparation in construction, establishes the physical conditions needed for excavation, foundation installation, utility work, and other construction activities.
Site preparation can involve surveying, soil testing, clearing vegetation, demolition, grading, excavation, drainage, and soil compaction. The exact scope depends on the site conditions, project drawings, engineering requirements, and local regulations.
For general contractors, developers, and estimators, understanding these activities is essential for preparing realistic budgets. Missing an excavation quantity, overlooking disposal fees, or underestimating equipment time can affect the project budget and schedule.
What Is Site Preparation in Construction?
Site preparation is the process of modifying and organizing a property so that construction can begin safely and according to the project plans. It addresses existing ground conditions, site access, vegetation, drainage, underground services, and other obstacles that could affect the work.
For a residential project, preparation might involve clearing the lot, grading the ground, excavating for foundations, and arranging utility connections. A commercial or industrial development may require more extensive earthwork, demolition, stormwater management, soil stabilization, and temporary access routes.
Why Is Site Preparation Important?
1. Establishes Suitable Ground Conditions
Foundations depend on the ground conditions beneath a structure. Soil investigations, excavation, compaction, and any required stabilization help determine whether the site meets the project’s engineering requirements.
2. Helps Manage Water and Drainage
Poor drainage can cause standing water, erosion, and difficult working conditions. Appropriate grading and drainage measures help direct water according to the approved design and applicable requirements.
3. Reduces Unexpected Delays
Buried obstructions, unknown utilities, unsuitable soil, and restricted access can interrupt construction. Early site investigations help the team identify potential problems and plan appropriate responses.
4. Supports Reliable Construction Budgets
Site work often involves several cost components, including labor, equipment, material handling, hauling, disposal, testing, and subcontractors. Estimating these items separately makes it easier to understand the budget and review changes.
Major Steps in Site Preparation for Construction
Step 1: Site Inspection and Surveying
Begin by reviewing the property boundaries, existing elevations, access points, surrounding structures, and visible site conditions. A topographic survey may be needed to establish ground levels and support the grading design.
The team should also review available underground utility information and identify restrictions that may affect access or the sequence of work.
Estimating consideration: Include surveying costs where they form part of the contractor’s scope, along with any required layout and setting-out work.
Step 2: Soil Testing and Geotechnical Investigation
Soil characteristics can affect foundation requirements, excavation productivity, compaction, and the need for imported material. A geotechnical investigation may evaluate soil composition, bearing capacity, groundwater, and other site conditions.
If the ground is unsuitable, the project may require soil replacement, stabilization, engineered fill, or additional drainage measures.
Estimating consideration: Review geotechnical reports before selecting excavation production rates or assuming that excavated material can be reused.
Step 3: Land Clearing and Demolition
Clearing prepares the designated work areas by removing vegetation and surface obstructions. Existing structures, pavement, or buried materials may require separate demolition and disposal activities.
- Vegetation and brush removal.
- Tree removal where authorized.
- Demolition of designated structures or pavement.
- Loading and hauling debris.
- Disposal or recycling charges.
- Protection of features that must remain.
Estimating consideration: Separate clearing, demolition, loading, hauling, and disposal when their methods or pricing differ.
Step 4: Grading and Earthwork
Grading shapes the ground to the elevations shown in the project plans. It may involve cutting high areas, filling low areas, moving soil, and preparing the surface for drainage or foundations.
Earthwork quantities are commonly determined from existing and proposed site levels. The estimate should account for excavation, loading, movement of material, spreading, compaction, and imported fill when required.
Estimating consideration: Distinguish between in-place, loose, and compacted soil volumes where applicable. These quantities are not necessarily equal.
Step 5: Excavation
Excavation creates spaces for footings, foundations, basements, trenches, and other below-ground construction. Methods depend on excavation depth, soil conditions, groundwater, nearby structures, and equipment access.
- Calculate excavation quantities from the drawings.
- Determine the expected soil or rock conditions.
- Allow for suitable loading and hauling equipment.
- Identify stockpiling or off-site disposal requirements.
- Consider dewatering or protective systems where required.
Excavation and trenching must follow the project specifications and applicable safety requirements.
Step 6: Drainage and Erosion Control
Site drainage measures help manage surface water during construction and support the permanent drainage design. Depending on the project, the work may include temporary drainage channels, sediment controls, stormwater structures, and erosion-protection measures.
Estimating consideration: Review the civil drawings and specifications for required materials, installation, inspections, and maintenance.
Step 7: Utility Preparation
Construction sites may need water, sewer, electrical, gas, telecommunications, and stormwater connections. The scope may include trenching, bedding, pipes or conduits, backfilling, testing, and coordination with utility providers.
Existing services must be identified and protected before excavation. Work should be coordinated with the relevant authorities and qualified contractors.
Step 8: Compaction and Final Site Preparation
After grading and required underground work, soil or fill may need to be compacted to meet specified requirements. Testing may be required to verify that the prepared material is suitable for the next construction activity.
Final preparation may also include temporary access roads, construction entrances, working platforms, and other facilities needed before foundation work begins.
Factors Affecting Site Preparation Costs
Site preparation costs vary by location, project scope, ground conditions, and contractor methodology. The following factors should be reviewed before the estimate is finalized.
| Cost Factor | Potential Cost Impact | What to Check |
|---|---|---|
| Site size and layout | Changes labor, equipment time, and work quantities. | Site area, access, boundaries, and work limits. |
| Soil and rock conditions | May require specialized equipment or additional treatment. | Geotechnical reports and excavation specifications. |
| Excavation volume | Affects digging, loading, transport, and disposal. | Measured quantities and material classification. |
| Hauling and disposal | Can increase costs when disposal sites are distant or fees are high. | Haul distance, permitted facilities, and disposal rates. |
| Equipment and labor | Depends on productivity, working hours, and equipment selection. | Local rates, crew composition, and expected production. |
| Drainage and utilities | Adds material, installation, testing, and coordination costs. | Civil drawings, utility plans, and specifications. |
| Permits and environmental controls | May require additional procedures, inspections, and documentation. | Local requirements and project-specific obligations. |
How to Estimate Site Preparation Costs
1. Review Drawings and Project Documents
Start with the site plan, grading plan, civil drawings, geotechnical report, specifications, and available utility records. Confirm what is included in the contractor’s scope and identify exclusions or unresolved details.
2. Break the Scope into Separate Cost Items
Organize the work into measurable activities such as surveying, clearing, demolition, earthwork, excavation, hauling, drainage, utility preparation, compaction, and temporary access. This makes the estimate easier to check and revise.
3. Calculate Quantities
Use the appropriate measurement method for each item. Clearing may be measured by area, trenching by length or volume, and earthwork by calculated cut-and-fill quantities. Use the project’s specified measurement rules.
4. Apply Current Local Rates
Apply suitable labor, equipment, material, transport, and subcontractor rates. Confirm that the rates reflect the project location, expected productivity, work conditions, and pricing date.
5. Include Indirect and Project-Specific Costs
Depending on the contract, consider mobilization, supervision, temporary facilities, testing, permits, traffic control, and other indirect costs. Avoid adding the same cost in multiple places.
6. Assess Risks and Review the Estimate
Identify uncertainties such as unknown underground conditions, groundwater, weather, or incomplete utility information. Any allowance or contingency should be based on the project risks and clearly documented assumptions.
Illustrative Site Preparation Cost Estimate
The table below demonstrates how a site preparation estimate can be organized. The quantities and prices are hypothetical examples only; they are not current market rates or a quotation for a real project.
| Work Item | Example Quantity | Example Unit Rate | Example Amount |
|---|---|---|---|
| Site clearing | 1,000 m² | $2.00/m² | $2,000 |
| Earth excavation | 300 m³ | $12.00/m³ | $3,600 |
| Grading and compaction | 1,000 m² | $3.00/m² | $3,000 |
| Debris hauling and disposal | 1 allowance | $1,200.00 | $1,200 |
| Temporary erosion control | 1 allowance | $800.00 | $800 |
| Illustrative direct-cost subtotal | $10,600 | ||
In this example, the direct-cost subtotal is $10,600. Actual project costs may differ significantly based on location, soil conditions, labor and equipment rates, hauling distance, specifications, and the work included in the contract.
The subtotal does not automatically include overhead, profit, taxes, permits, engineering, utility work, or contingency. Add applicable items separately according to the project’s estimating method, and check that no cost is counted twice.
Common Site Preparation Estimating Mistakes
Underestimating Earthwork Quantities
Inaccurate measurements can result in insufficient allowances for excavation, imported fill, hauling, or compaction. Check the drawings, dimensions, and measurement assumptions carefully.
Ignoring Disposal and Hauling Charges
Excavated material may not always be suitable for reuse. Verify the expected material type, transport distance, disposal requirements, and applicable fees.
Using Unsuitable Production Rates
Equipment output varies with soil type, working space, operator conditions, haul distance, and site access. Use rates that reflect the actual project conditions rather than assuming ideal productivity.
Overlooking Utilities and Drainage
Utility trenches, drainage structures, testing, and coordination can add substantial work. Review relevant drawings and specifications to ensure these items are included where required.
Failing to Document Assumptions
An estimate should identify the information used, the work included, exclusions, pricing basis, and unresolved risks. Clear documentation reduces confusion during tender review and project delivery.
Site Preparation Estimating Checklist
Before finalizing a site preparation estimate, review the following checklist:
- Confirm site boundaries and the limits of work.
- Review site surveys, grading plans, and geotechnical reports.
- Identify clearing, demolition, and material-removal requirements.
- Calculate excavation, fill, and grading quantities.
- Check soil suitability, groundwater, and potential rock excavation.
- Confirm hauling distances and disposal requirements.
- Include drainage, erosion control, and utility work where required.
- Apply current local labor, equipment, and material rates.
- Review permits, testing, temporary works, and indirect costs.
- Document assumptions, exclusions, and project-specific risks.
Frequently Asked Questions
1. What is included in site preparation in construction?
Site preparation may include surveying, soil testing, clearing, demolition, grading, excavation, drainage, utility preparation, compaction, and temporary access work. The exact scope depends on the project plans and site conditions.
2. What is the first step in site preparation?
Site inspection and surveying are generally among the first activities. They help establish the property boundaries, elevations, existing conditions, and potential constraints before major site work begins.
3. How are site preparation costs calculated?
Costs are estimated by measuring the required work quantities and applying appropriate labor, equipment, material, hauling, and subcontractor rates. Applicable indirect costs, permits, testing, and project risks should also be considered.
4. Why is soil testing important before construction?
Soil testing helps determine whether ground conditions are suitable for the planned construction. Findings can influence foundation design, excavation methods, compaction requirements, and the overall project budget.
5. Can site preparation costs change during construction?
Yes. Unexpected ground conditions, buried obstructions, groundwater, design changes, weather, or changes in material and disposal prices may affect the final cost. Thorough investigations and clearly documented assumptions help manage uncertainty.
6. How can contractors improve site preparation estimates?
Contractors can improve estimates by reviewing current drawings, measuring quantities carefully, using project-specific production rates, obtaining current quotations, and documenting assumptions and exclusions. Comparing estimated and actual costs from completed projects can also improve future estimates.
Conclusion
Site preparation is a critical stage of construction because it establishes the conditions required for foundations, utilities, drainage, and subsequent building work. Surveying, clearing, grading, excavation, compaction, and material handling must be planned according to the site conditions and project specifications.
For contractors and estimators, a reliable site preparation estimate starts with accurate quantities, suitable local rates, a clearly defined scope, and a realistic assessment of project risks. Reviewing these elements before construction begins can support better budgeting and reduce avoidable cost surprises.
Need Help With Construction Estimating?
Organized quantity takeoffs and well-documented cost estimates help construction professionals make more informed project decisions.
Explore MegaEstimating to learn more about construction estimating support.
Get a Site Preparation Estimate From Mega Estimating
Clearing, grading, excavation and drainage are priced from measured quantities, not allowances. Mega Estimating calculates cut and fill volumes, haul-off and erosion control so your sitework number holds up on bid day.
Mega Estimating is a U.S. construction estimating company that prepares quantity takeoffs, detailed cost estimates and bid support for residential, commercial and industrial contractors in all 50 states.
- Sitework and Construction Takeoff Services
- Preliminary Cost Estimates
- Construction Debris Removal Cost Guide
- How to Maintain a Construction Site Diary