
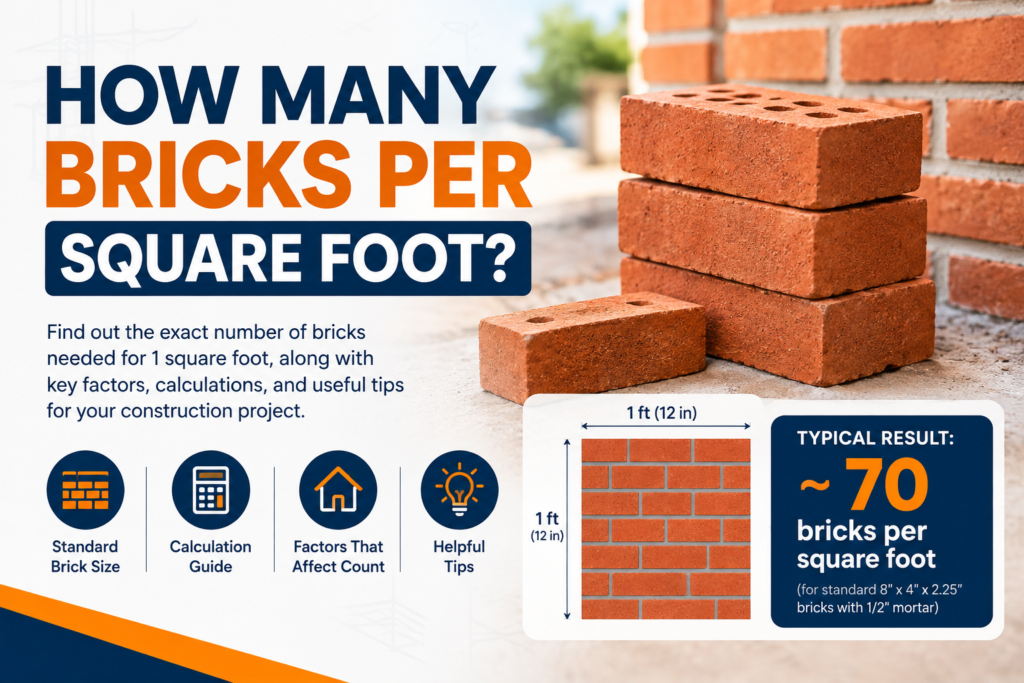
This guide covers brick counts for the most common U.S. sizes, a quick chart, a worked wall example, and the mortar you need to lay them.
Bricks per Square Foot by Brick Size
Brick counts depend on the face size of the brick plus the mortar joint around it. The figures below assume a 3/8 inch joint and a running bond pattern.
| Brick Type | Actual Size (H × L) | Bricks per Sq Ft |
|---|---|---|
| Modular (standard) | 2-1/4″ × 7-5/8″ | 6.75 |
| Engineer modular | 2-13/16″ × 7-5/8″ | 5.63 |
| Queen | 2-3/4″ × 7-5/8″ | 5.8 |
| King | 2-5/8″ × 9-5/8″ | 4.8 |
| Utility | 3-5/8″ × 11-5/8″ | 3.0 |
Sizes vary slightly by manufacturer, so check the product data sheet for the exact count before you order.
How to Calculate How Many Bricks You Need
Step 1: Measure the Wall Area
Multiply the wall length by its height for each wall, then add them together. Use feet so the result is in square feet.
Step 2: Subtract Openings
Deduct doors, windows and other openings. A standard door is about 21 sq ft and a typical window about 15 sq ft. Small openings such as vents are usually not deducted.
Step 3: Multiply by Bricks per Square Foot
Multiply the net area by the count for your brick size, such as 6.75 for modular brick. For a double-wythe wall (two layers), multiply again by 2.
Step 4: Add Waste
Add 5% for straight walls and up to 10% for walls with corners, piers, arches or soldier courses that need cutting.
Brick Count Chart by Wall Area
Single-wythe wall, 3/8 inch joints, 5% waste included, rounded up.
| Net Wall Area | Modular (6.75) | Queen (5.76) | King (4.8) |
|---|---|---|---|
| 50 sq ft | 355 | 303 | 252 |
| 100 sq ft | 709 | 605 | 504 |
| 250 sq ft | 1,772 | 1,512 | 1,260 |
| 500 sq ft | 3,544 | 3,024 | 2,520 |
| 1,000 sq ft | 7,088 | 6,048 | 5,040 |
Worked Example: A Garden Wall with a Door Opening
A brick wall is 20 ft long and 8 ft high with one 3 × 7 ft door opening, built with modular brick.
| Item | Calculation | Result |
|---|---|---|
| Gross wall area | 20 × 8 ft | 160 sq ft |
| Less door | 3 × 7 ft | −21 sq ft |
| Net area | 139 sq ft | |
| Bricks | 139 × 6.75 | 938 |
| With 5% waste | 938 × 1.05 | 986 bricks |
In practice you would order 1,000 bricks, or two standard pallets, and keep a few spares from the same production run for future repairs, since color can vary between batches.
Brick Veneer on a House
For brick veneer, measure each elevation separately. Gable ends are triangles, so use base × height ÷ 2. Deduct windows and doors, then add brick returns at openings and the rowlock or soldier courses at sills and heads, which use more bricks per foot than field brick. Larger homes are usually measured directly from elevation drawings in a construction takeoff so every course is counted.
How Much Mortar Do You Need?
Mortar is the second line in every brick estimate. These rules of thumb assume modular brick with 3/8 inch joints:
| Material | Per 1,000 Modular Bricks | For Our 986-Brick Wall |
|---|---|---|
| Masonry cement (70 lb bags) | About 7 bags | About 7 bags |
| Masonry sand | About 0.5 to 0.6 cu yd | About 0.6 cu yd |
| Pre-mixed mortar (80 lb bags), if used instead | About 30 bags (roughly 35 bricks per bag) | About 29 bags |
Wider joints, textured or cored bricks, and hot dry weather all increase mortar use, so add 10% to the mortar count as well.
What Affects the Cost of a Brick Wall?
- Brick type and color. Face brick, thin brick and reclaimed brick are priced very differently.
- Bond pattern. Running bond is the most efficient. Flemish, herringbone and basket-weave patterns add cutting and labor.
- Wall height and access. Scaffolding adds cost above about 5 ft.
- Accessories. Wall ties, flashing, weep vents, lintels and control joints all belong in the estimate.
- Labor productivity. Masons lay fewer bricks per day on detailed walls, so labor must be priced by the task. See how to estimate labor costs.
Common Brick Estimating Mistakes
- Using the wrong brick size. Switching from modular to king brick changes the count by almost 30%.
- Forgetting the second wythe. Double walls need twice the brick.
- Skipping special courses. Soldier, rowlock and sill courses are counted separately.
- No waste or spare brick. Broken and cut bricks are normal, and matching color later is difficult.
Frequently Asked Questions
How many bricks are in a square foot?
About 6.75 standard modular bricks per square foot of wall with a 3/8 inch mortar joint. Queen size bricks need about 5.8 and king size about 4.8 per square foot.
How many bricks do I need for a 100 square foot wall?
About 675 modular bricks, or roughly 709 with 5% waste. A single-wythe wall uses one layer of brick.
How many bricks in a pallet?
It depends on the plant and brick size. Modular brick pallets commonly hold about 500 to 540 bricks, so always confirm the count with your supplier.
How much mortar do I need per 1,000 bricks?
As a rule of thumb, about 7 bags of masonry cement plus sand per 1,000 modular bricks with 3/8 inch joints. Larger joints and textured bricks use more.
How much waste should I add for brick?
Add about 5% for plain walls and up to 10% for walls with many corners, openings, arches or cut patterns.
Need a Full Masonry Takeoff?
Counting one wall is quick. Pricing a full building with brick veneer, CMU backup, ties, flashing and lintels takes far longer. Mega Estimating measures every elevation from your drawings and prices brick, mortar, accessories and mason labor for your bid. Mega Estimating is a U.S. construction estimating company that prepares quantity takeoffs and detailed cost estimates for residential, commercial and industrial contractors.
Get a Free Quote