
Conceptual and preliminary cost estimates from early drawings, so owners and designers can compare options and keep the project on budget as design develops.
The cheapest time to change a design is before it is finished. A preliminary estimate puts a realistic price on early drawings, usually at the concept, schematic or design development stage, while there is still room to adjust size, systems and materials.
Our preliminary estimate services measure what the early drawings show and fill the gaps with reasonable assumptions based on similar projects. Each assumption is written down so the design team can see exactly what the number includes.
If you want to understand the difference between early and final estimates in more depth, read our guide to the preliminary cost estimate.
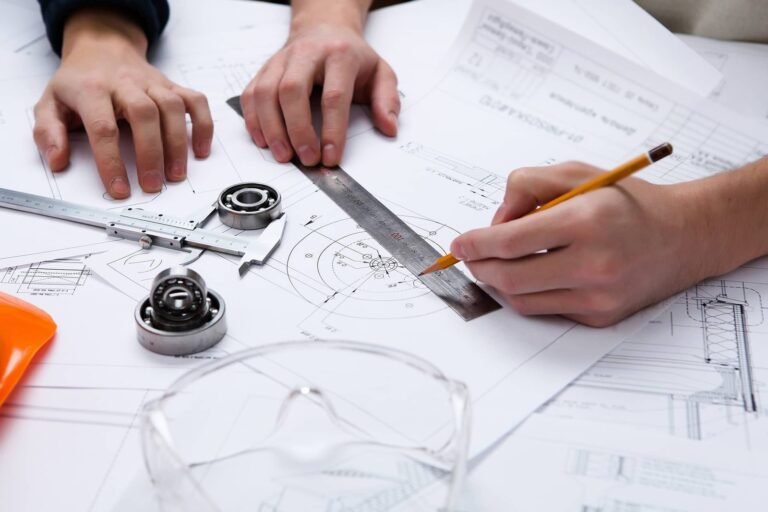
Practical information that helps the team make early decisions.
Pricing matched to concept, schematic or design development drawings.
Costs for structure, envelope, interiors, MEP and site.
Pricing for alternative layouts, systems or materials.
An allowance for details that are not yet drawn.
Clear notes on quality level, scope and missing information.
A comparison with the owner’s target budget, if provided.
Built to keep up with a design that is still changing.
We study early drawings, program and outline specifications.
Areas and major elements are measured from the drawings.
Undrawn items are priced using benchmarks and stated assumptions.
Results are delivered and updated as the next design stage is issued.
Architects use preliminary estimates to confirm that the design still fits the client’s budget at each milestone. Owners and developers use them to approve design direction, and design-build contractors use them to agree a target price with clients before drawings are complete.
They are especially useful on projects where funding is fixed, such as public buildings, schools and nonprofit facilities.
Estimate detail grows as the drawings become more complete.
Area-based pricing with major allowances, used to test feasibility.
Major systems are measured and priced to confirm direction.
Most elements are quantified, with smaller allowances for details.
The estimate becomes detailed enough to check bids against.
Options are priced to bring the design back to budget if needed.
The final estimate helps judge whether contractor bids are fair.
Spot budget problems while changes are still easy.
Every allowance and assumption is documented.
Estimates updated at each design milestone.
Answers for architects, owners and developers.
A preliminary estimate is based on early, incomplete drawings and includes allowances. A detailed estimate prices complete drawings item by item.
Concept sketches are enough for a first estimate. More detailed drawings produce a tighter cost range.
Yes. Many clients order an estimate at schematic design and update it at design development.
Yes. We can price alternative materials and systems to help bring a design back within budget.
Send what you have, even concept sketches, and see where your design stands against the budget.